Leave a Message

Thank you for your message. We will be in touch with you shortly.

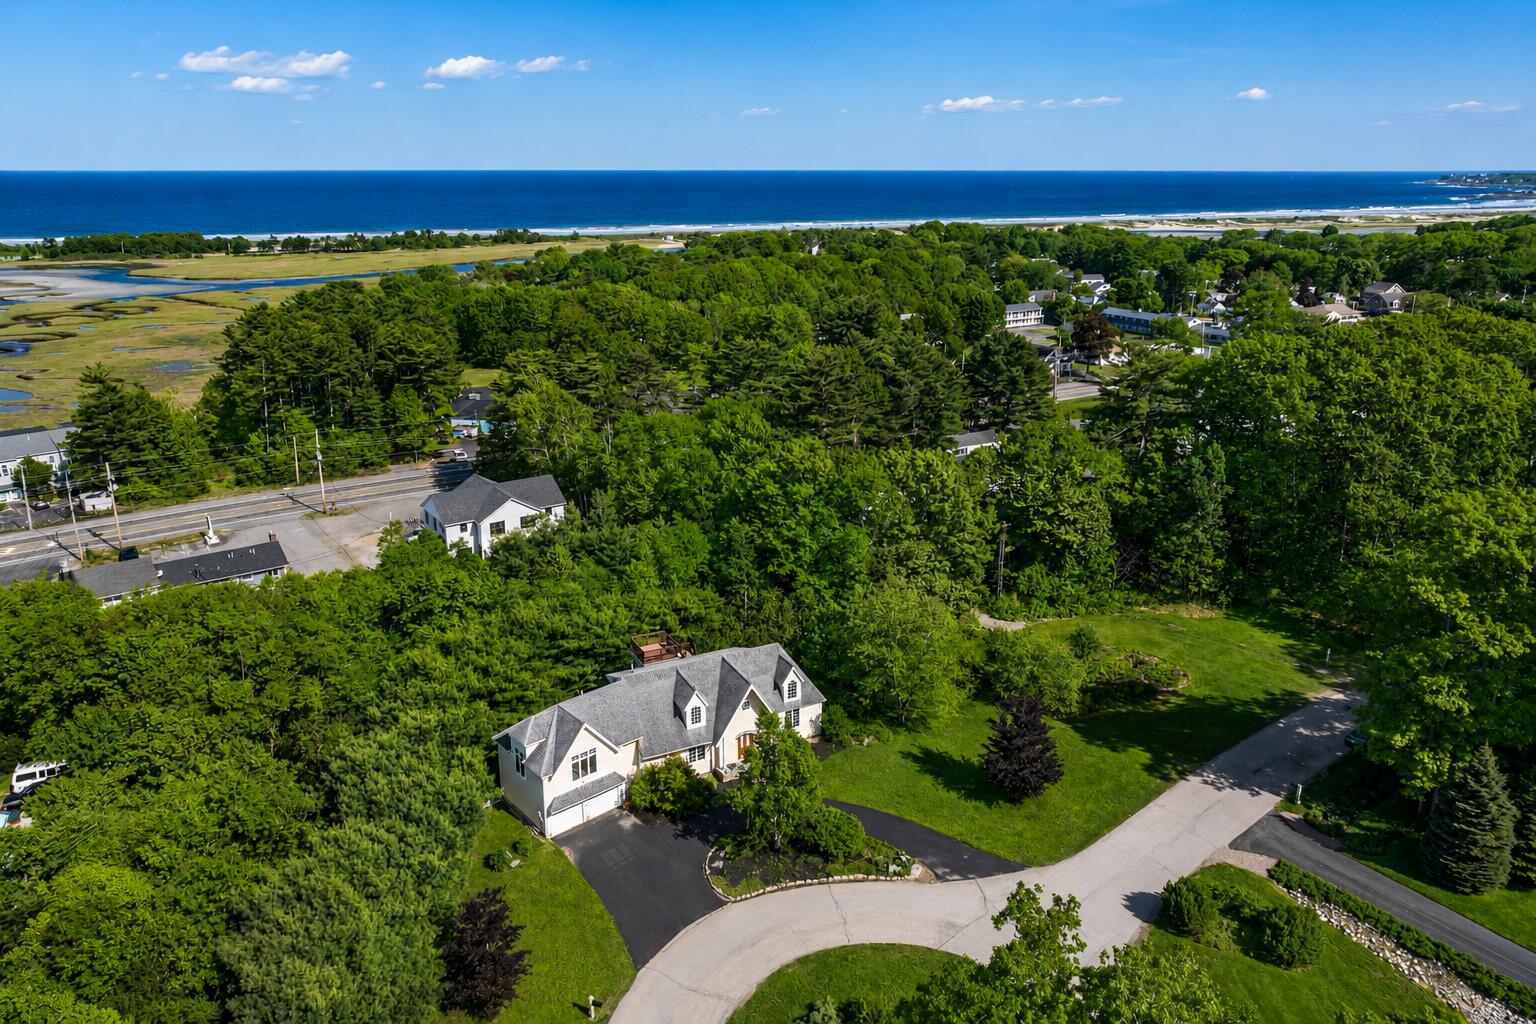
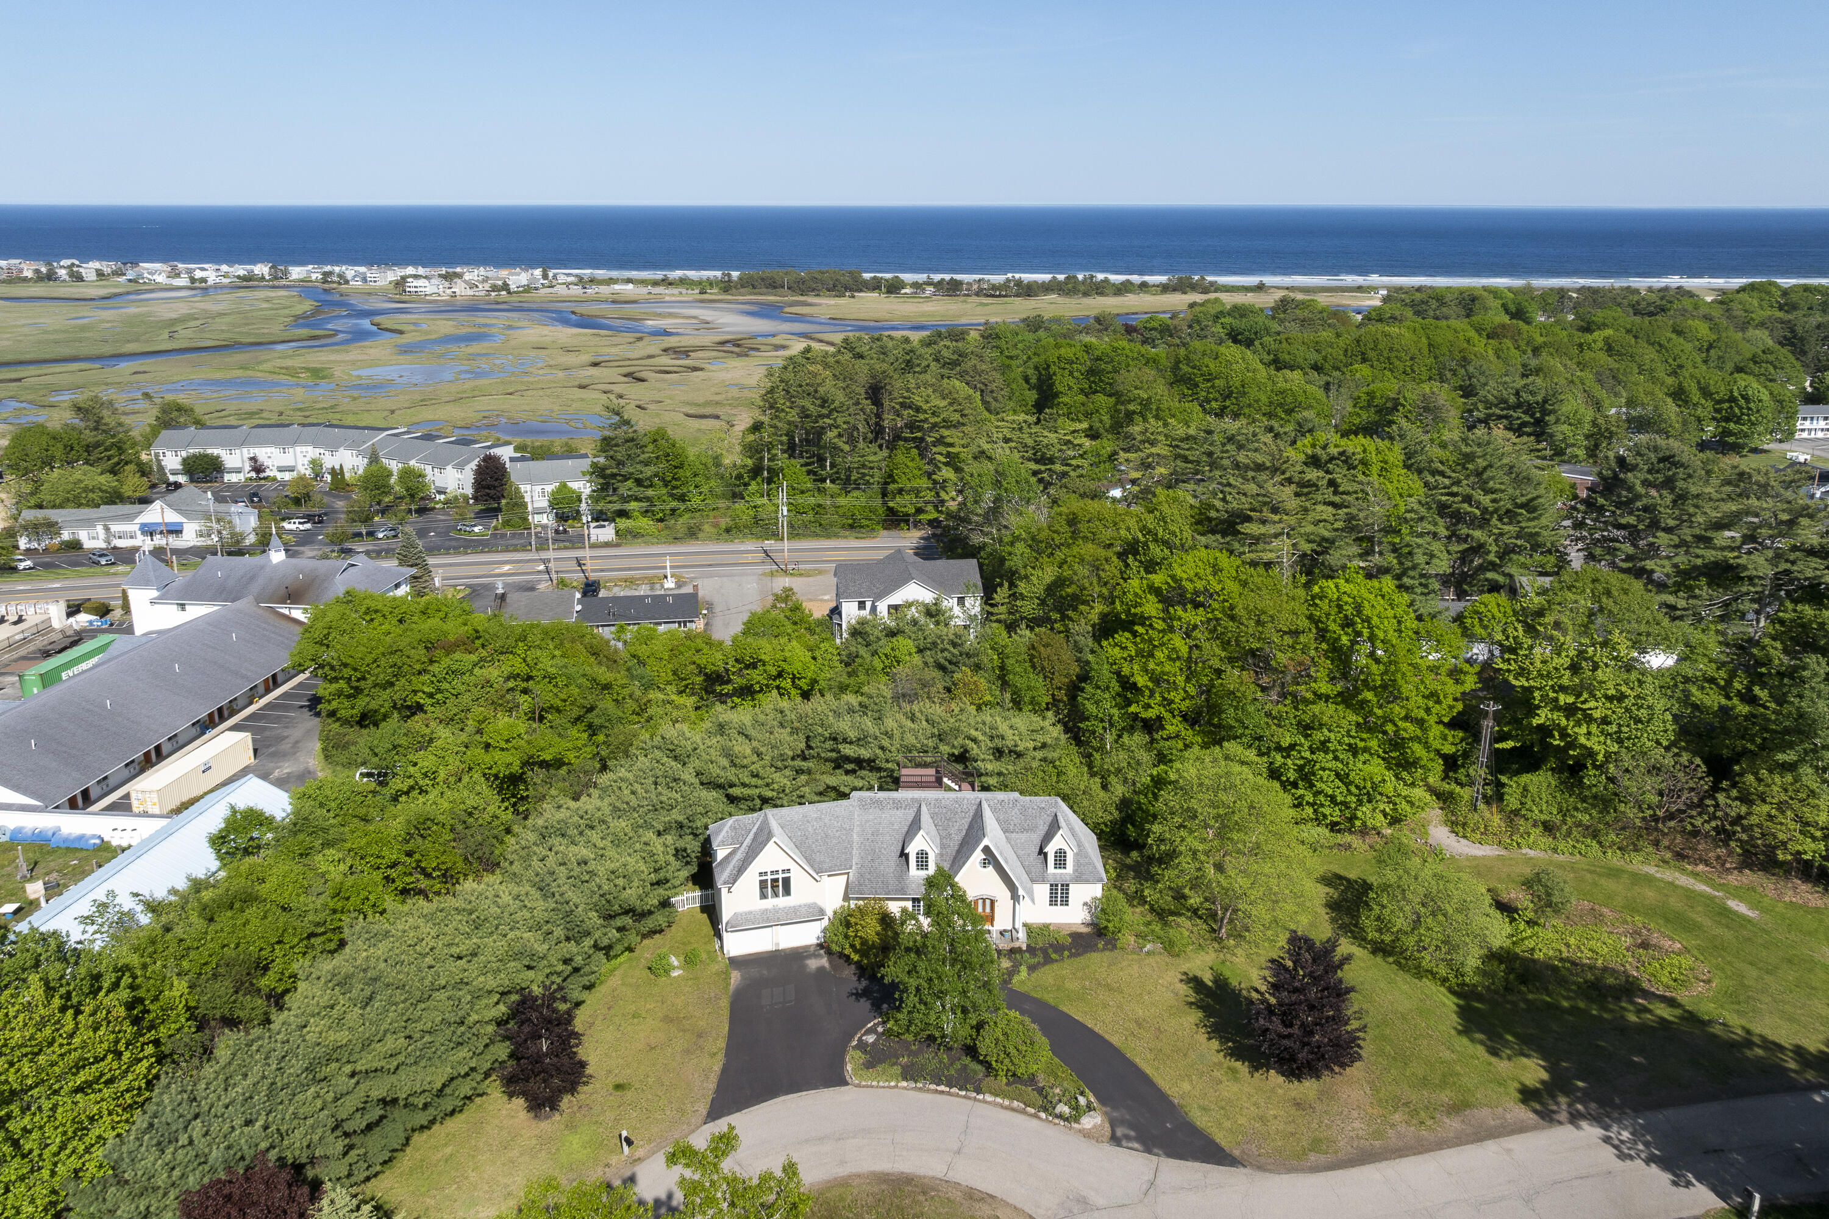
Aerial view of a white coastal home surrounded by trees, with marshland and ocean beyond.
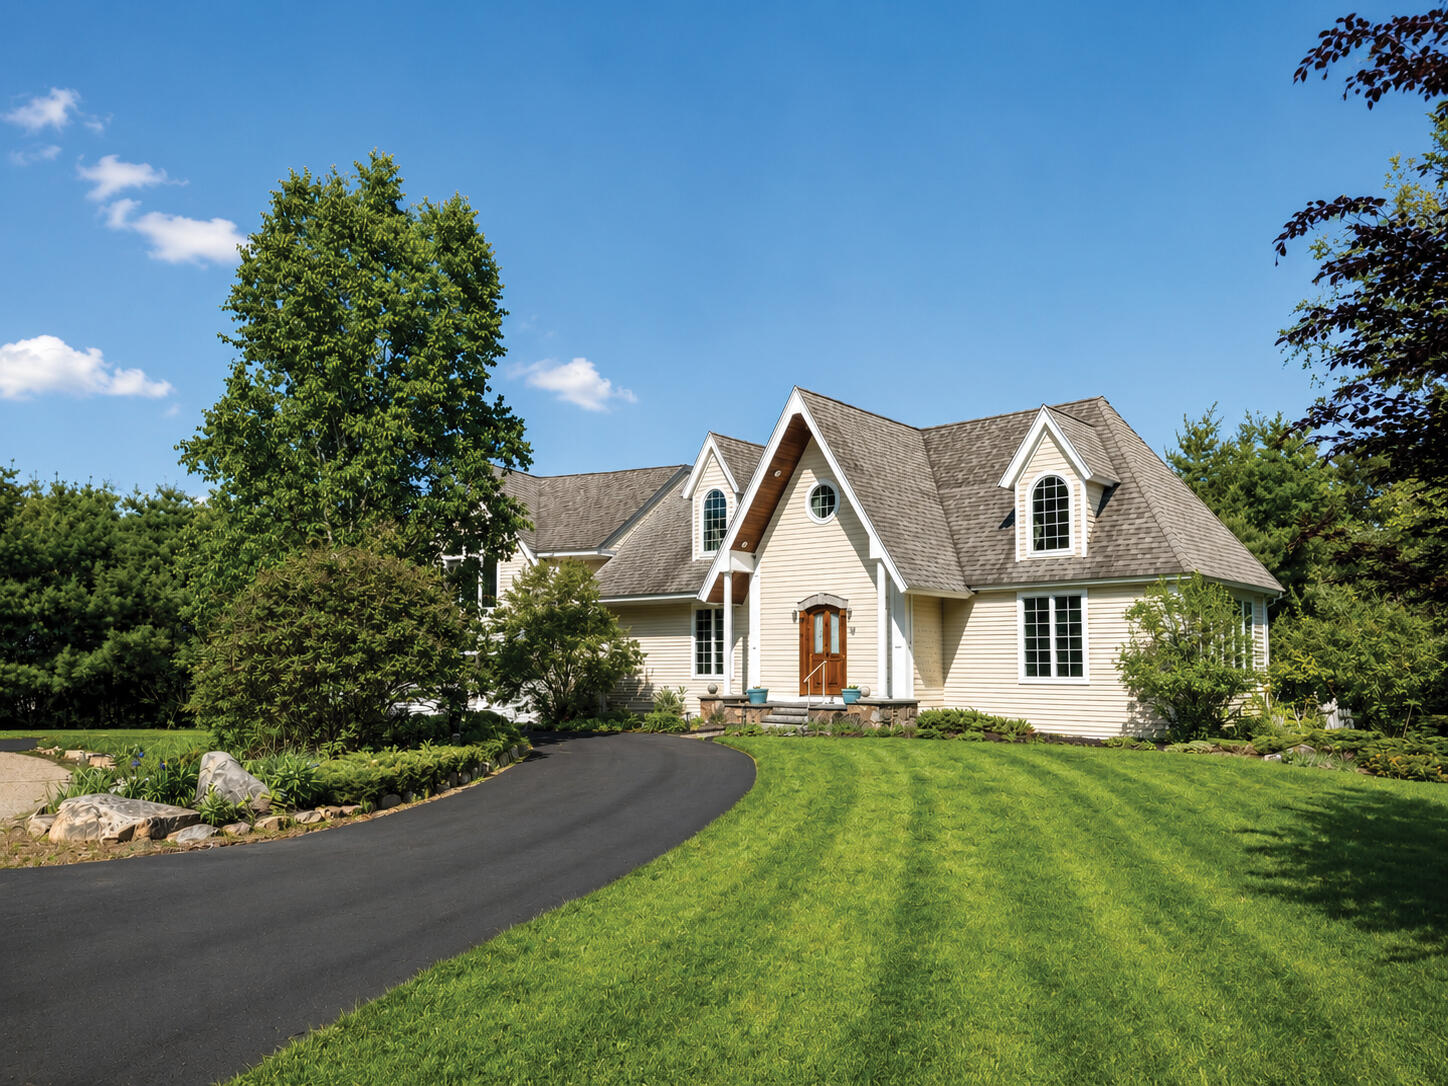
Light-colored home with steep gables and dormers beside a curved driveway and landscaped lawn.
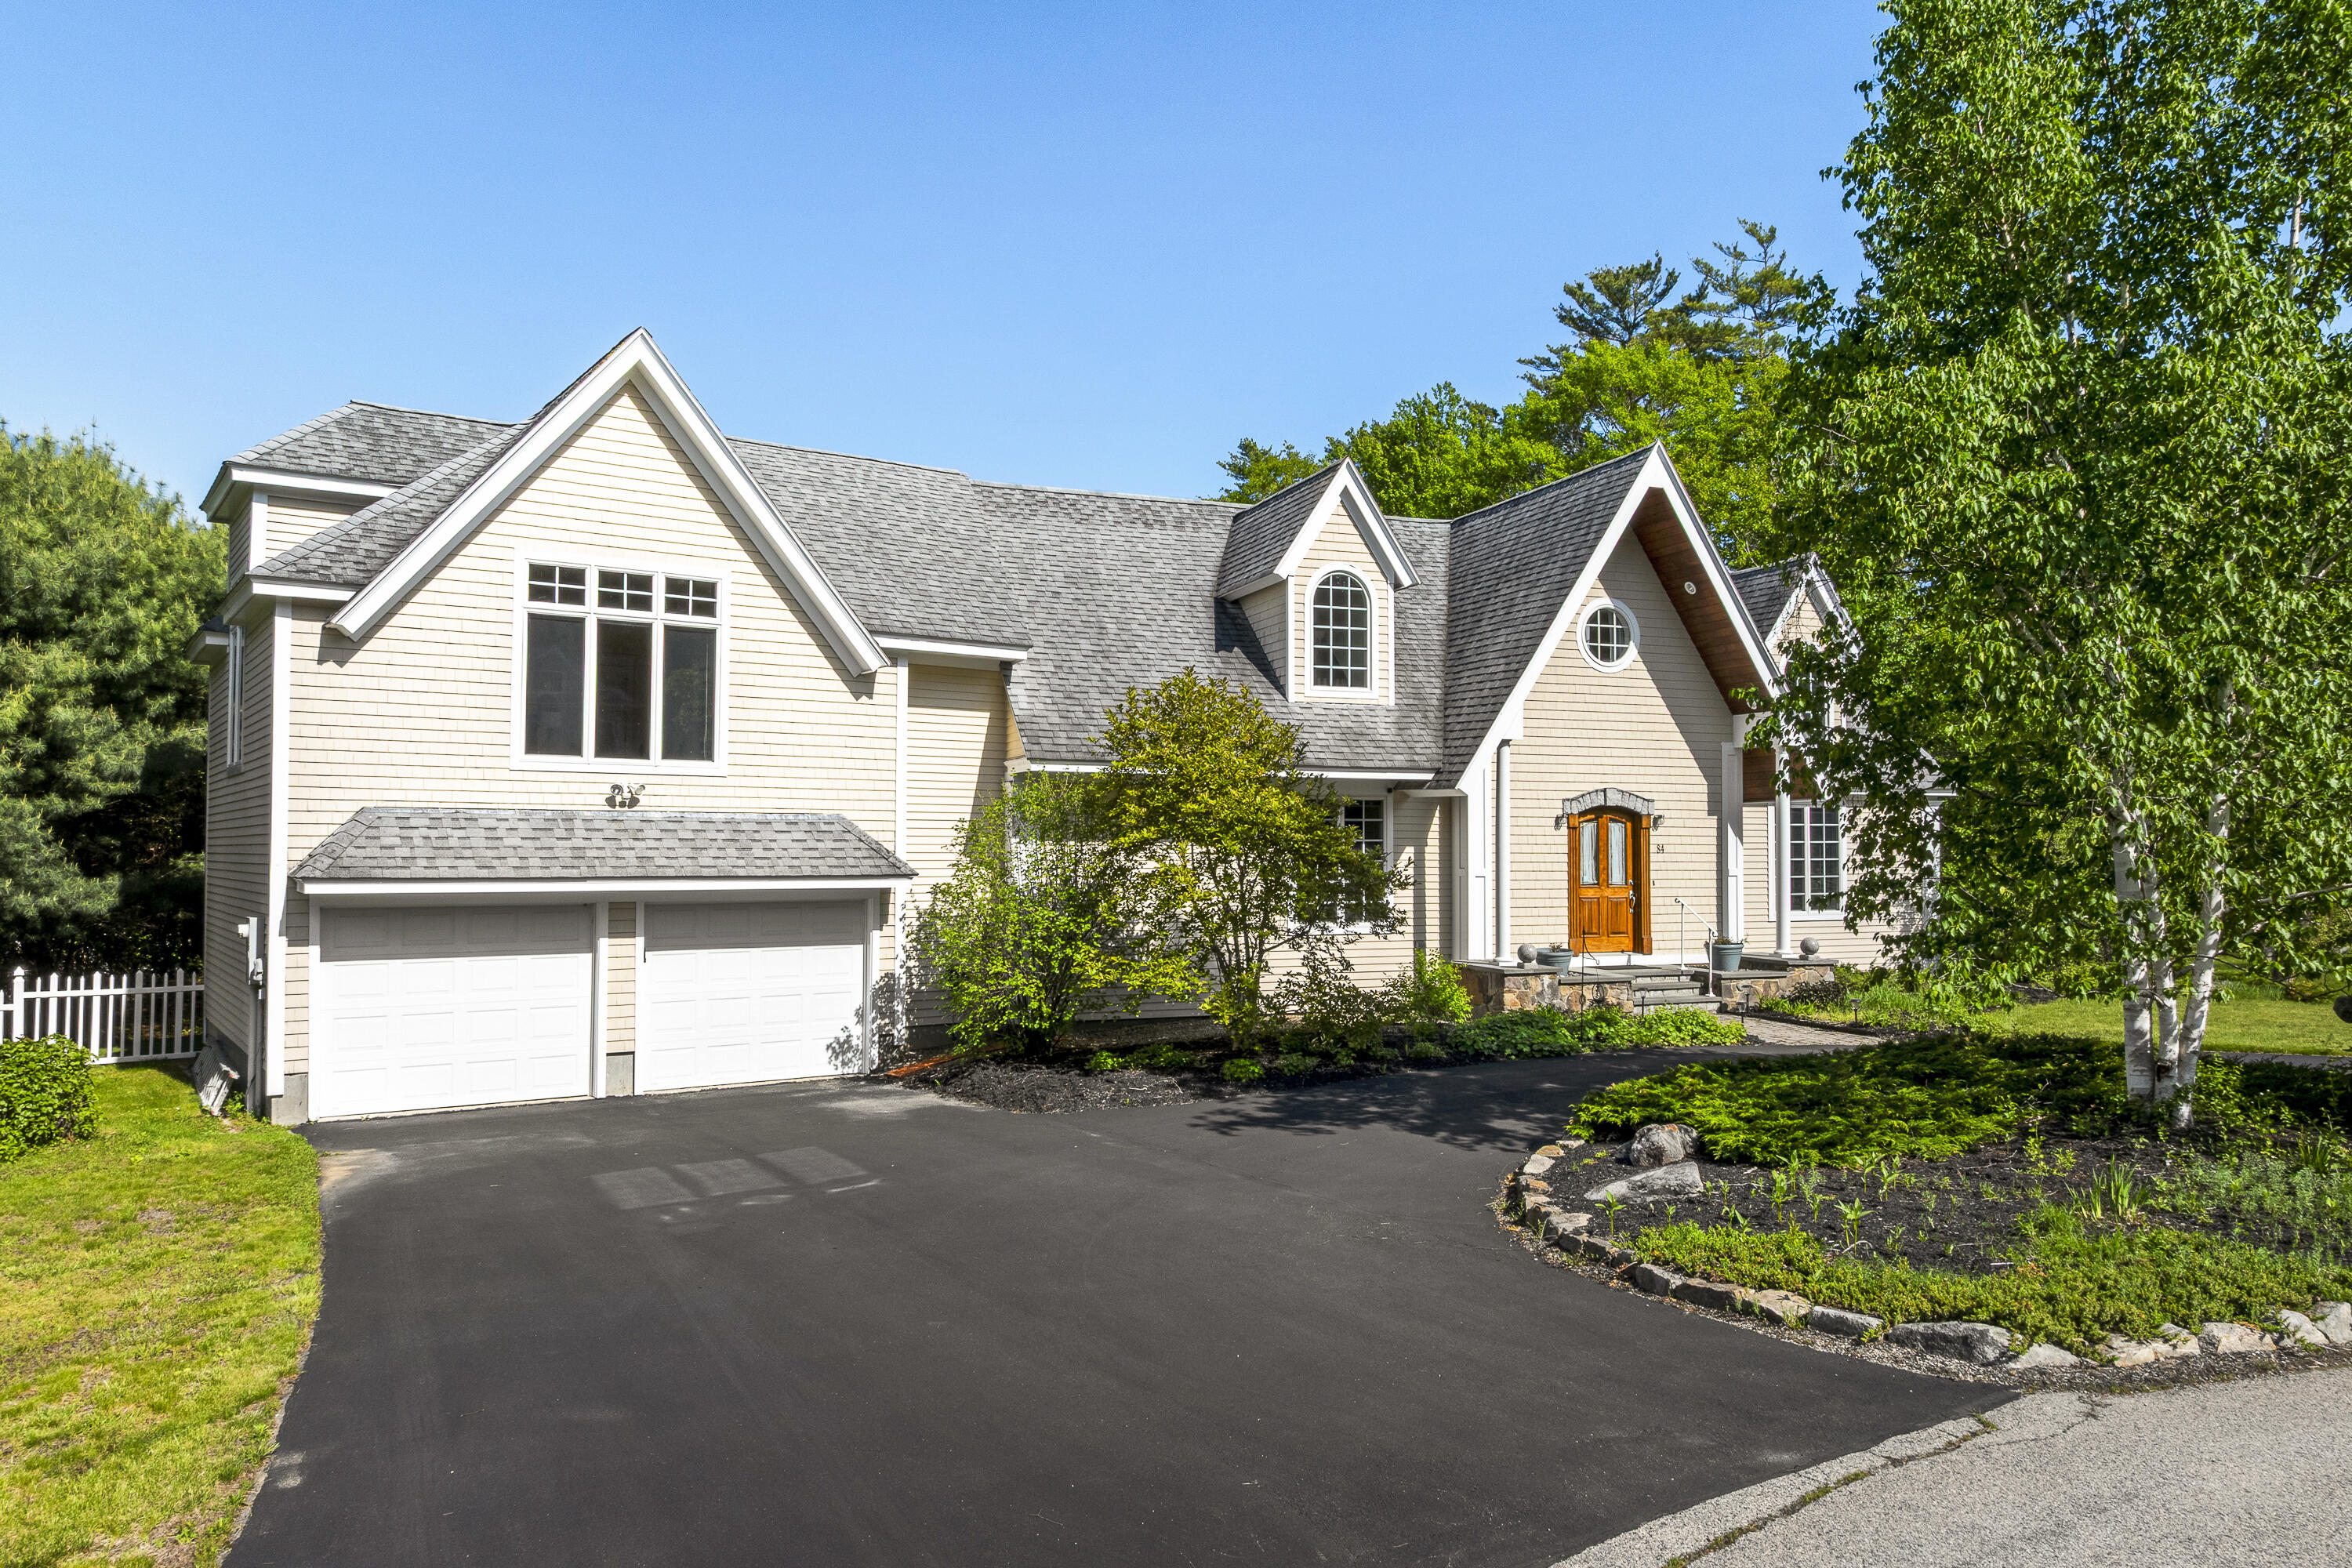
Beige gabled home with a two-car garage, orange front door, landscaped gardens, and broad driveway.
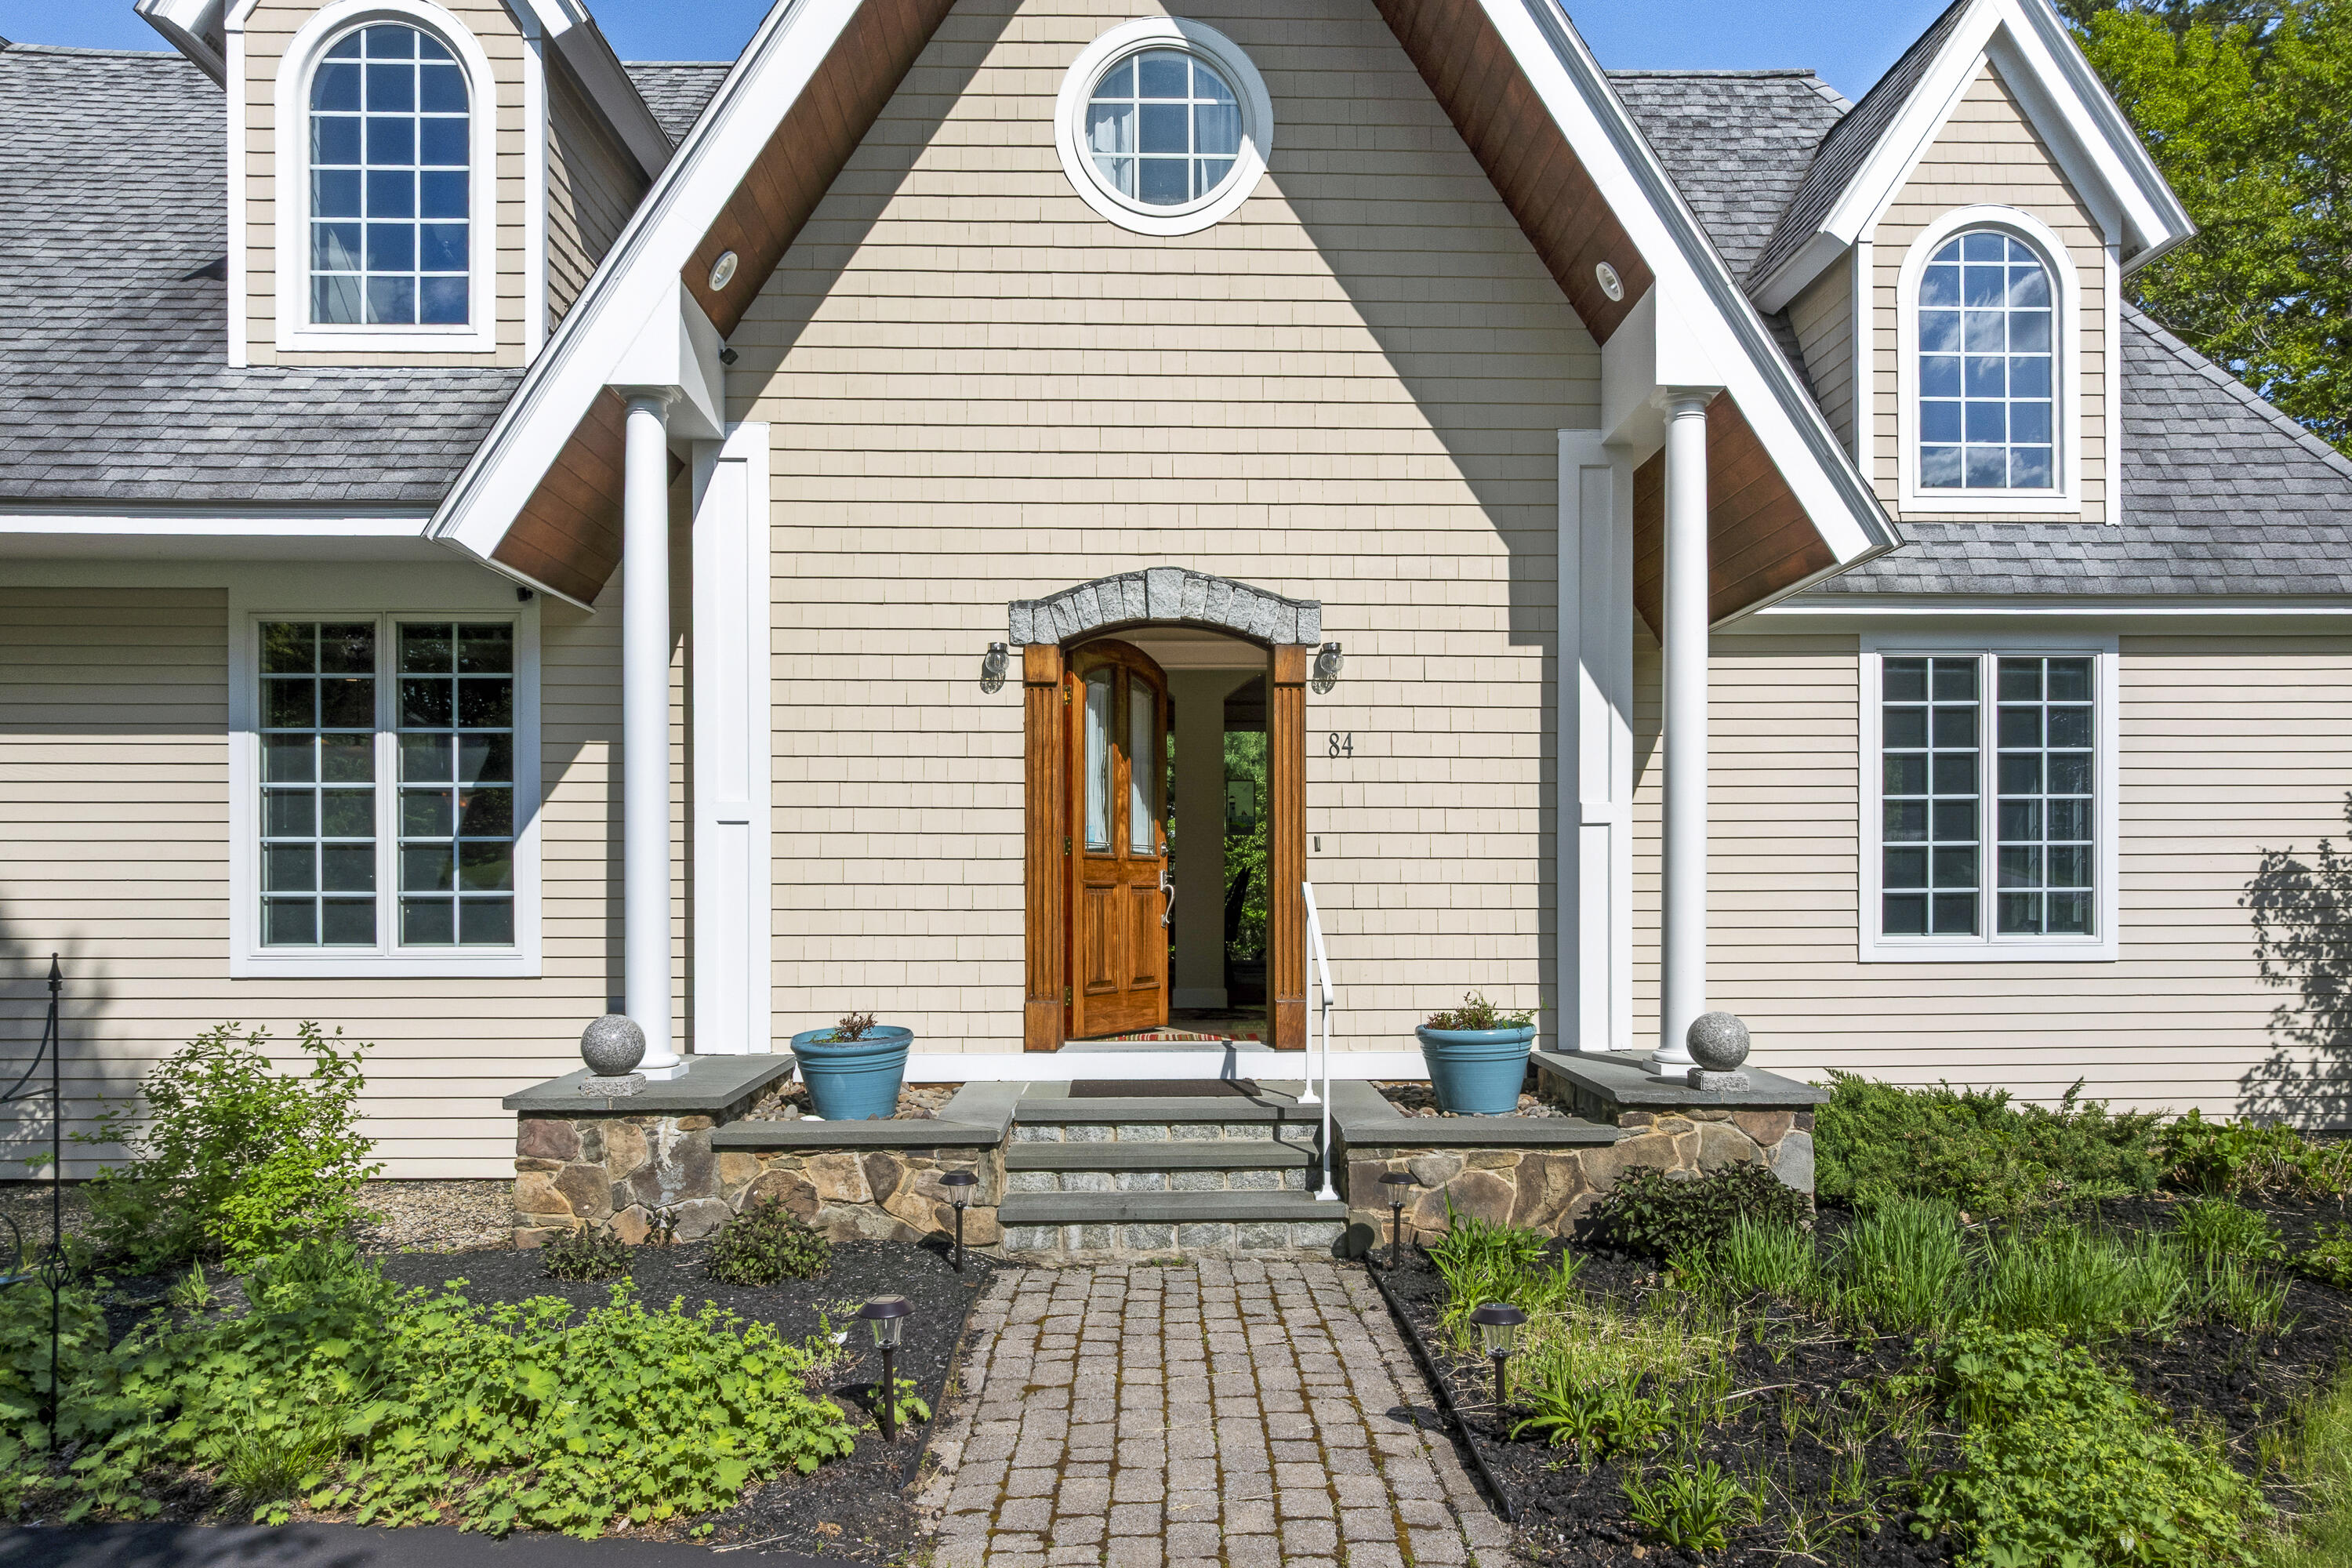
Shingled home entrance with an open wooden door, arched windows, stone steps, and a landscaped walkway.
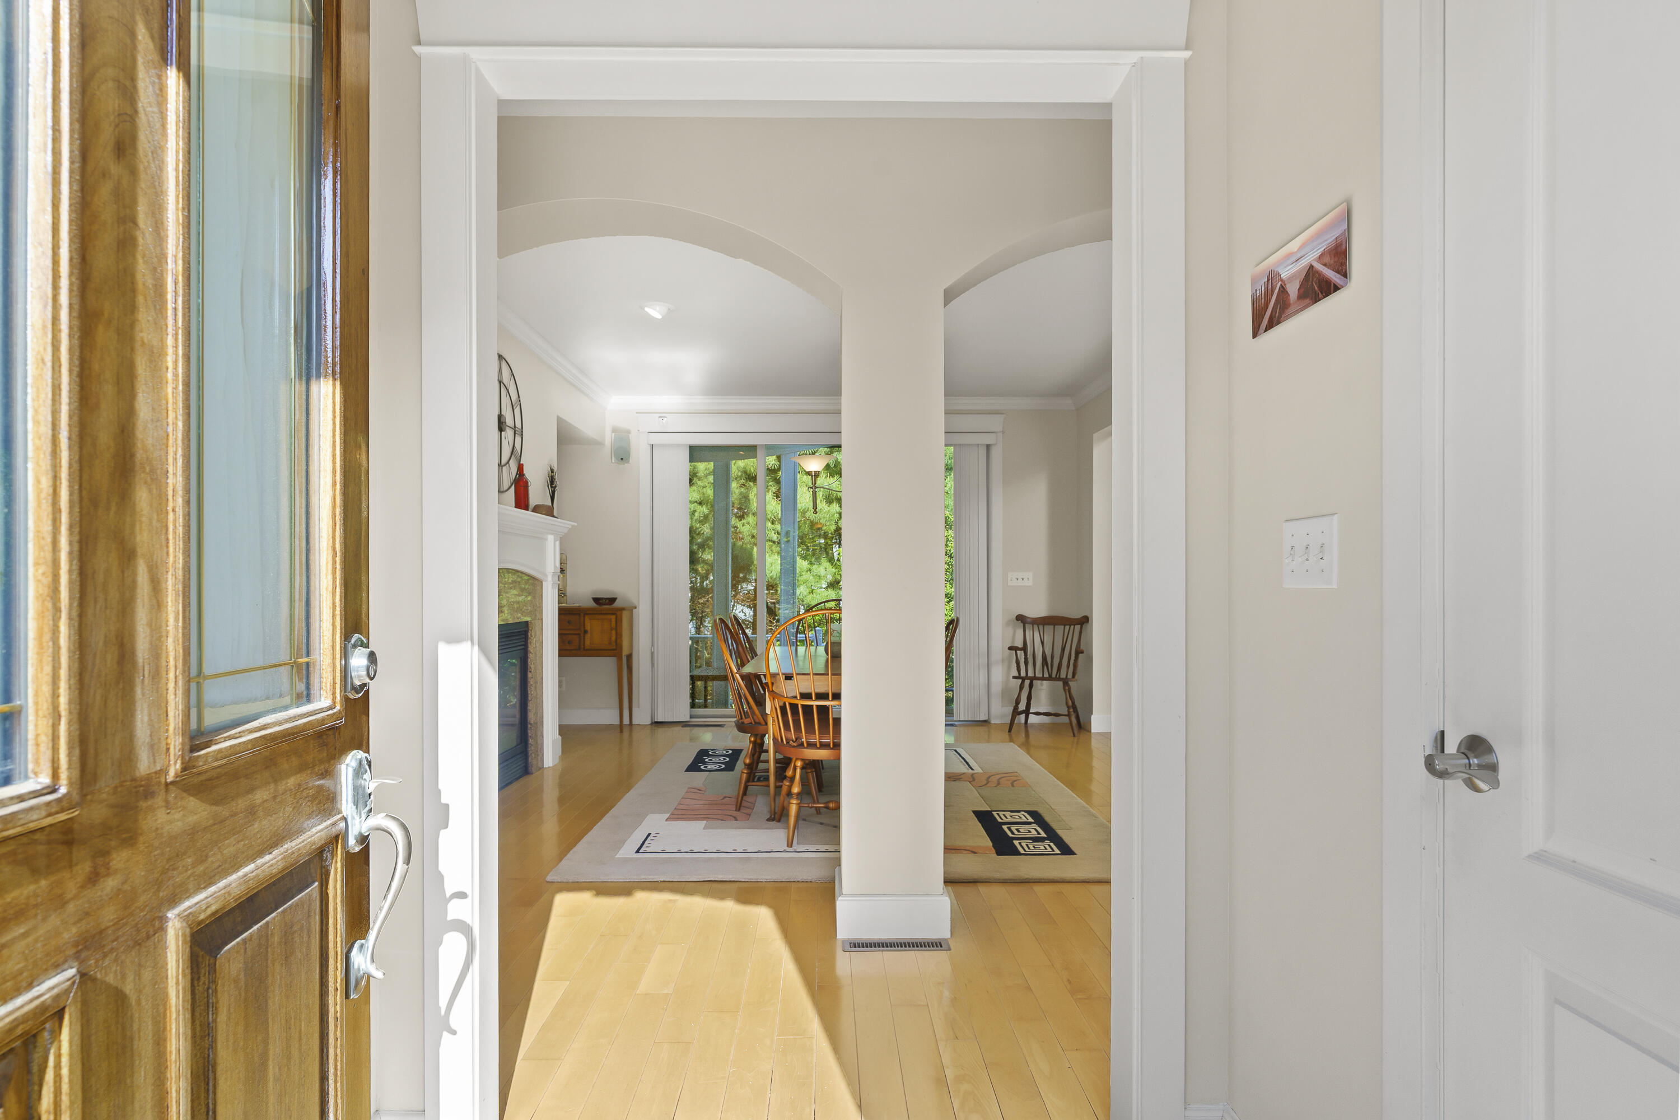
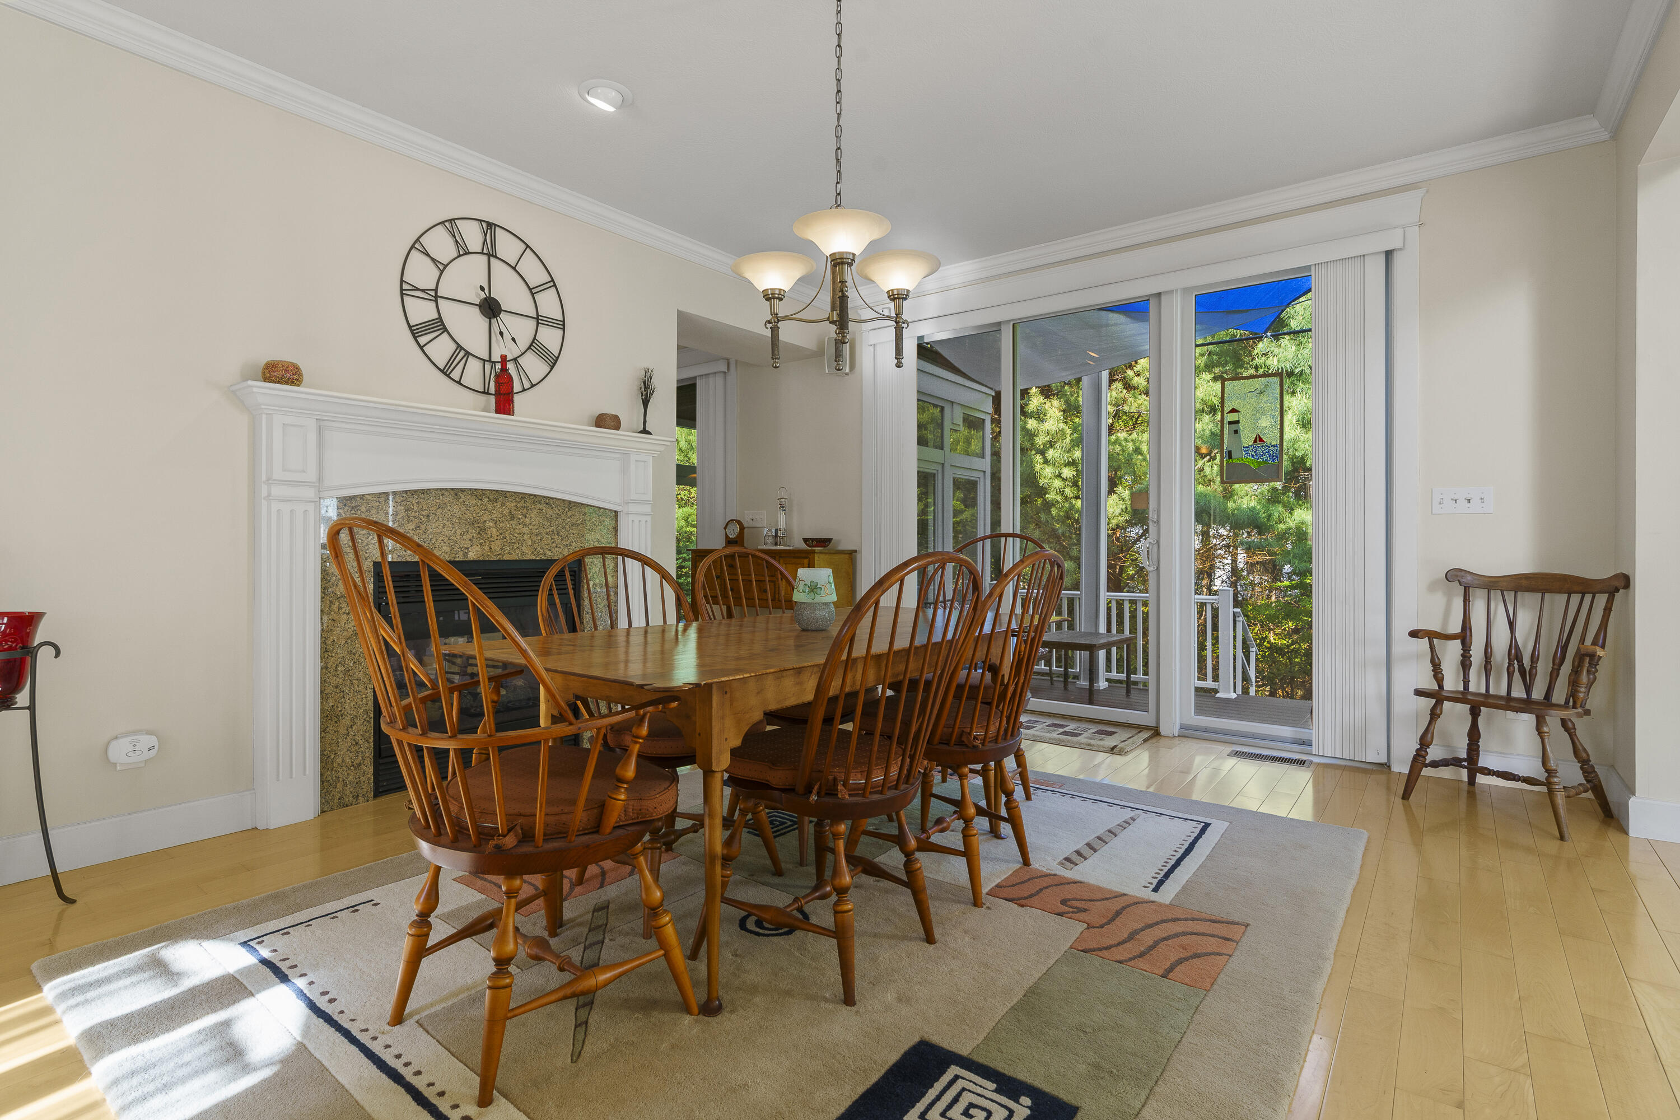
Furnished dining room with a fireplace and sliding glass doors overlooking greenery
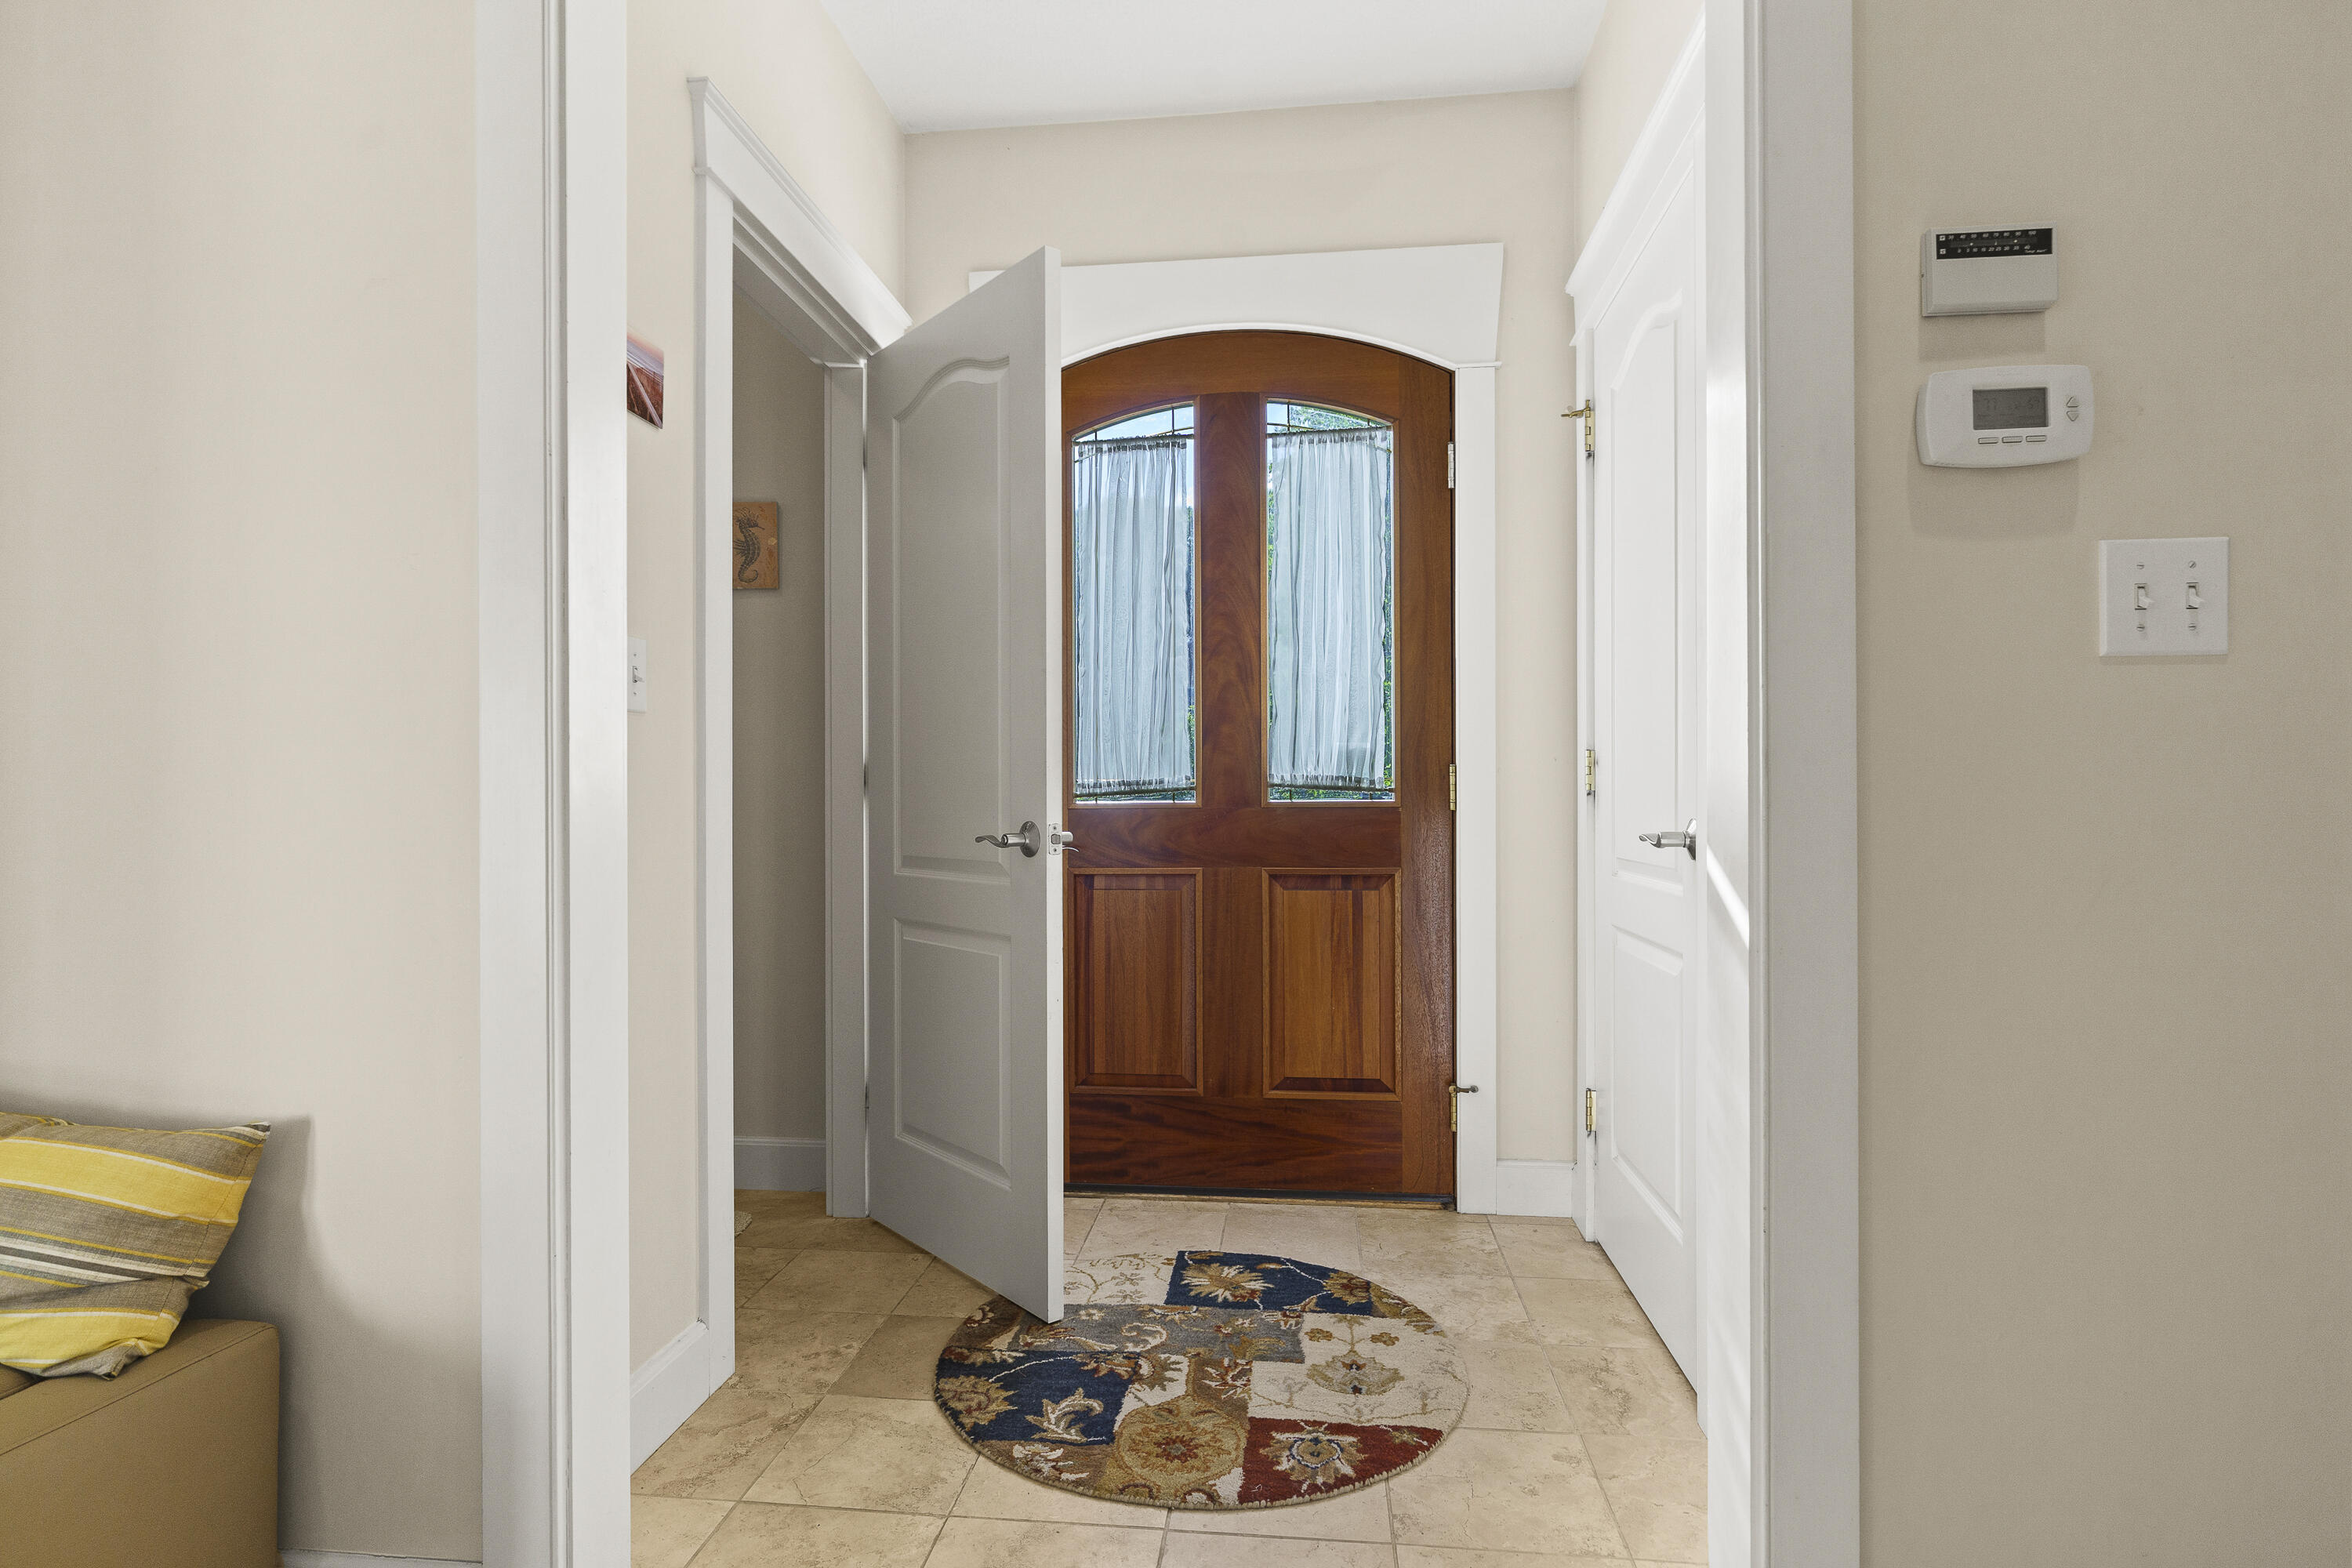
Entry hall with an arched wood front door, tiled floor, and round patterned rug.
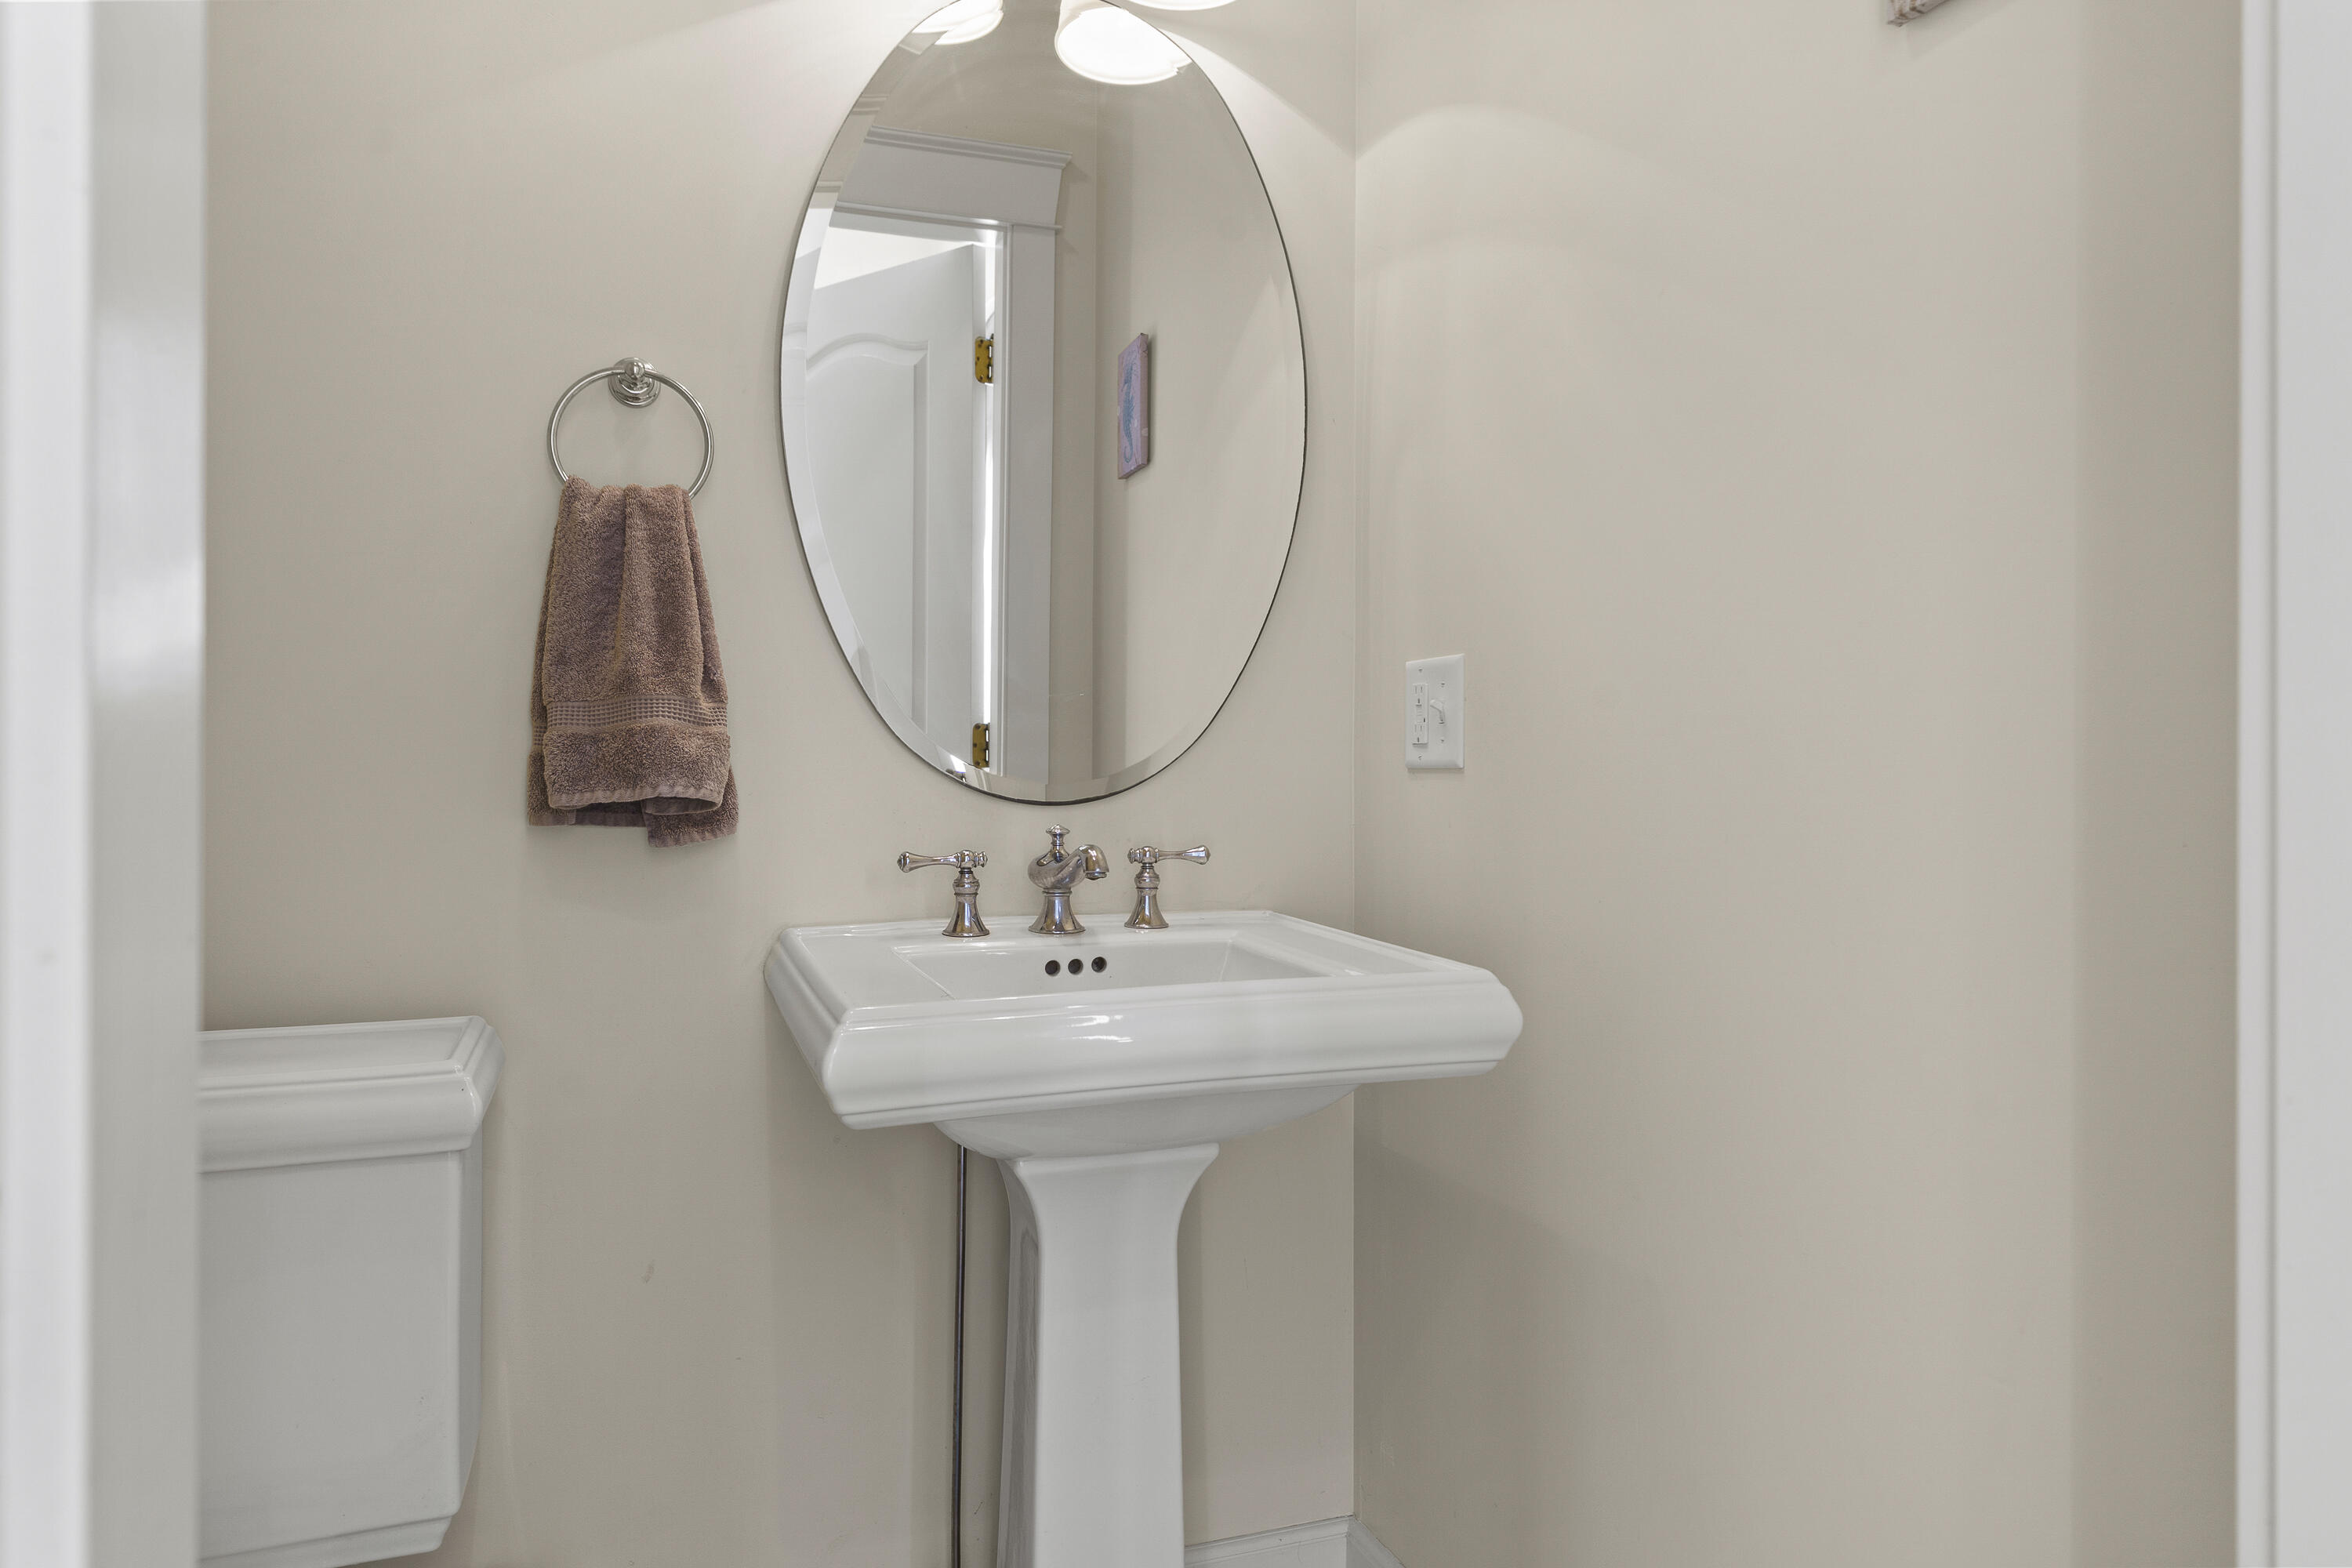
Bathroom with a white pedestal sink, oval mirror, chrome faucets, and brown towel.
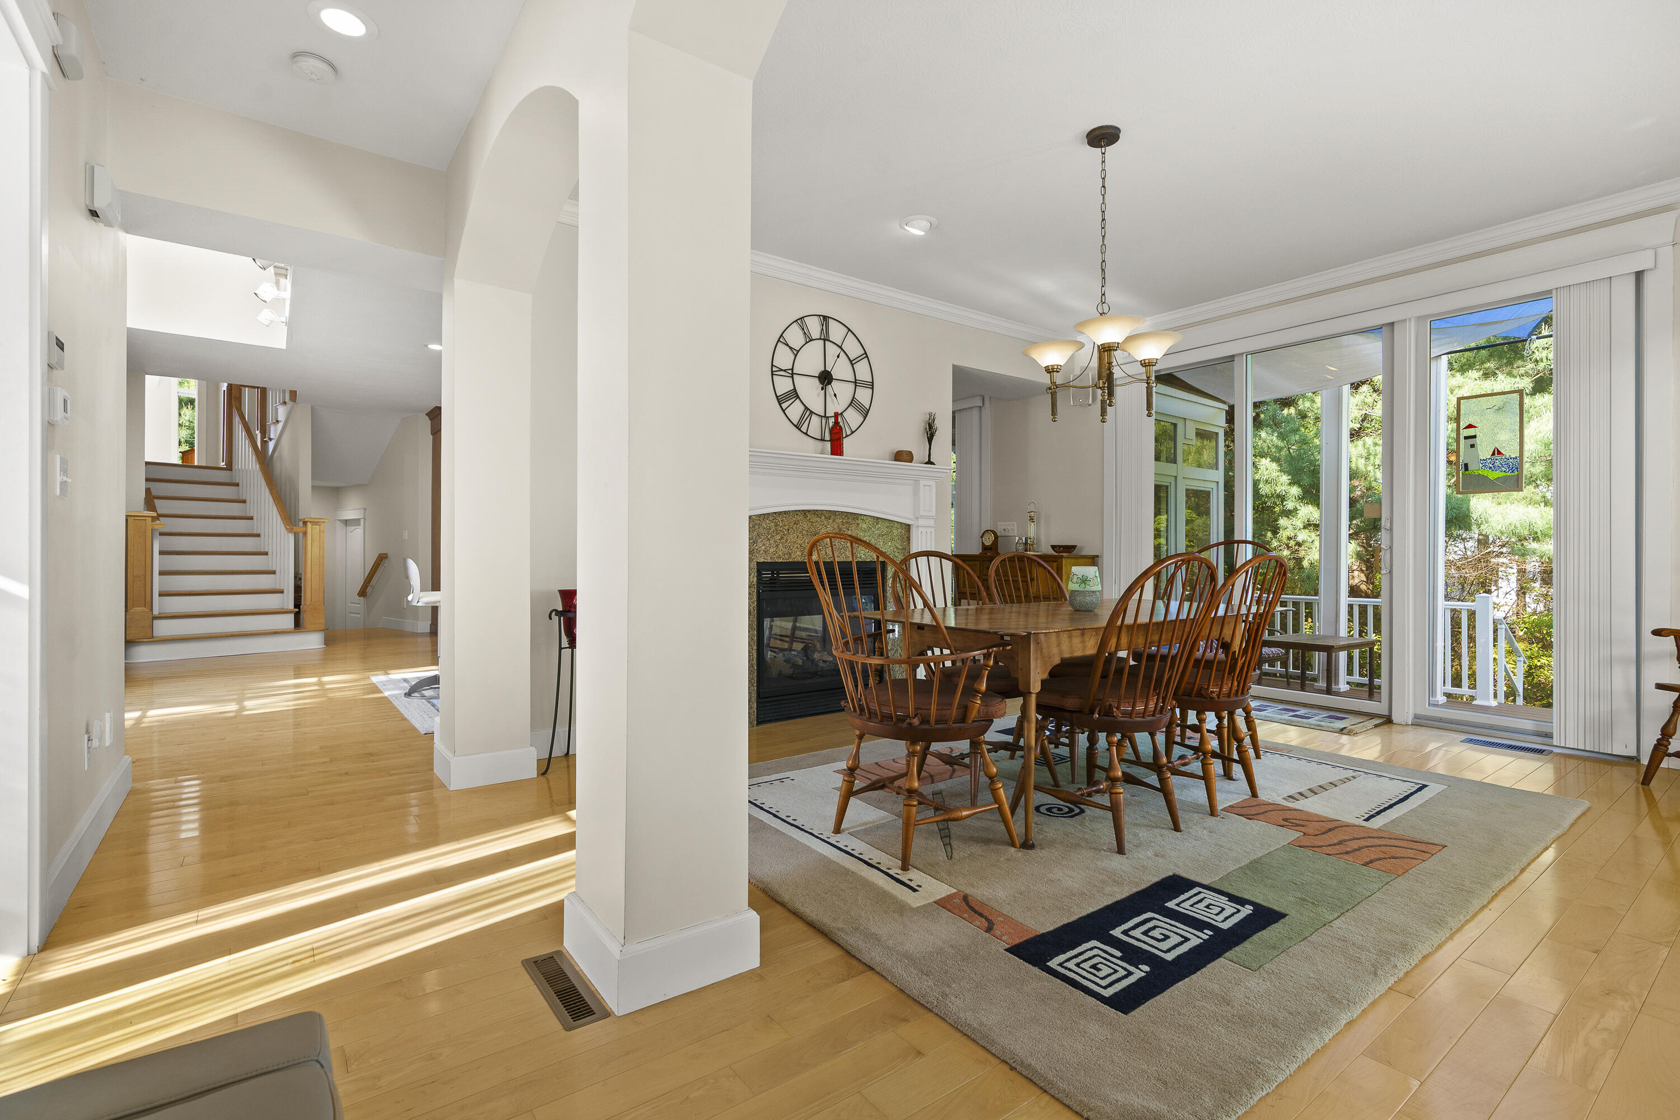
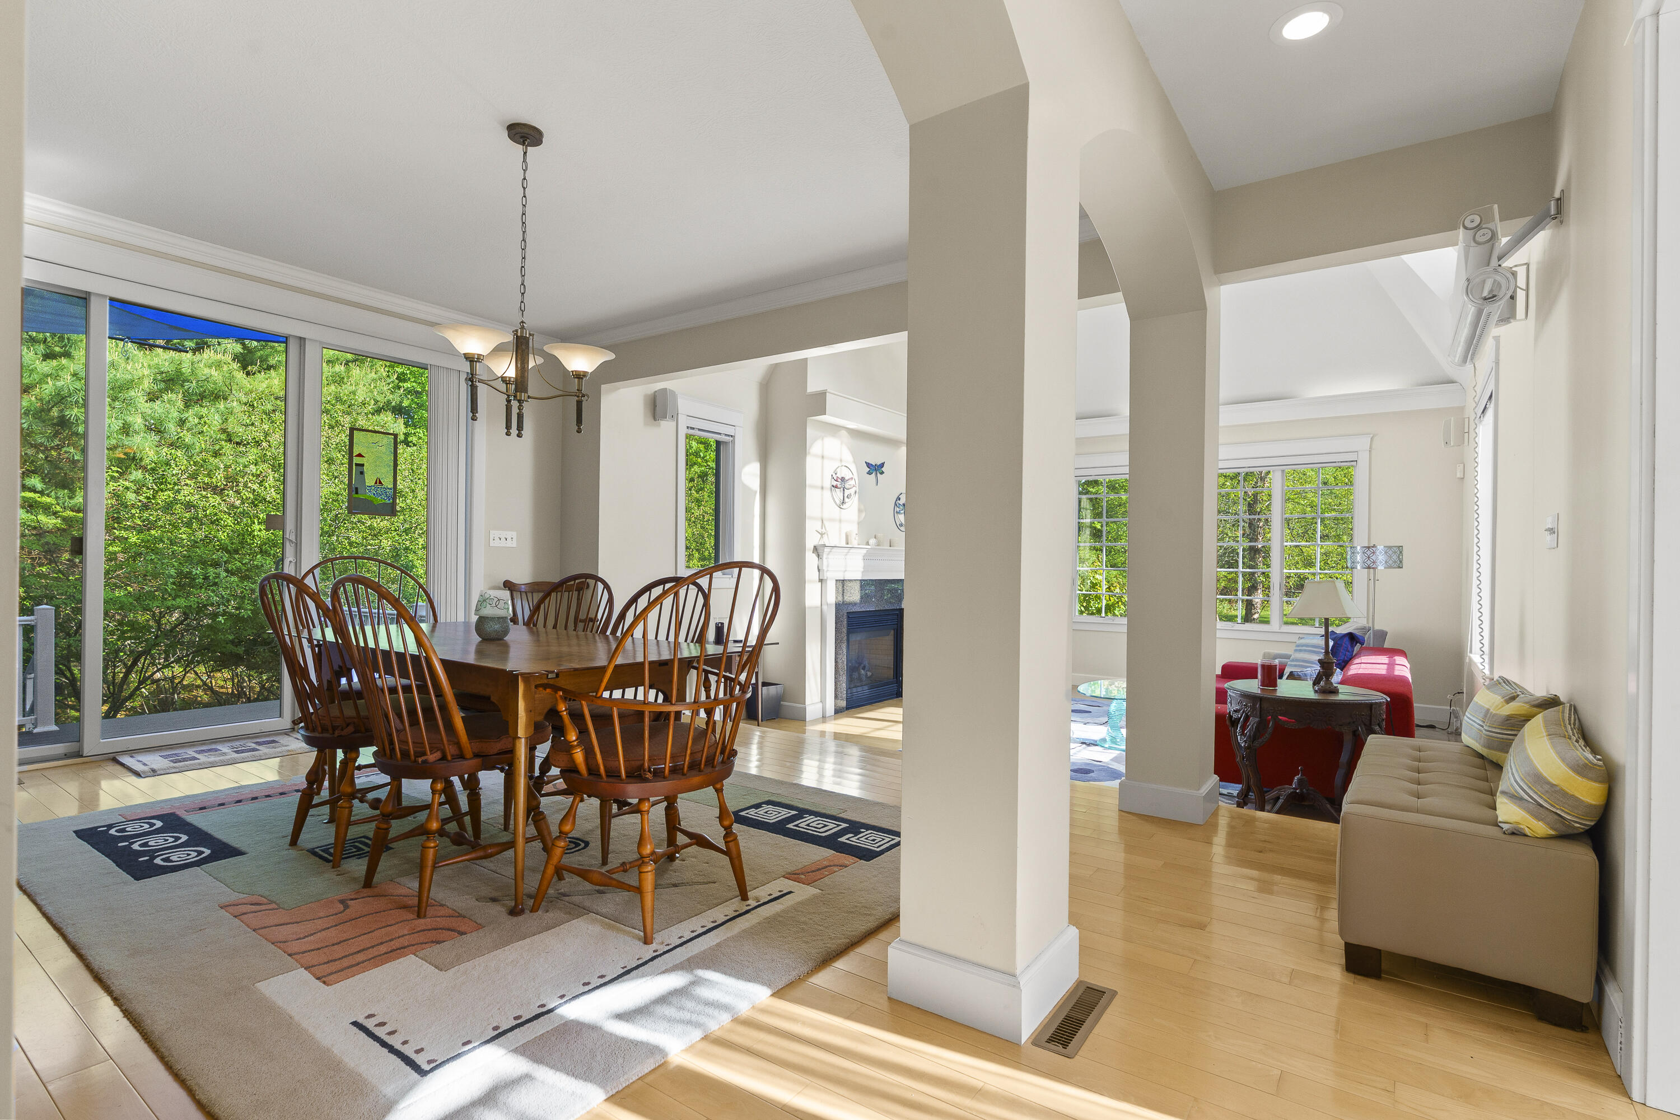
Dining room with a wooden table, fireplace, and sliding glass doors to a wooded deck.
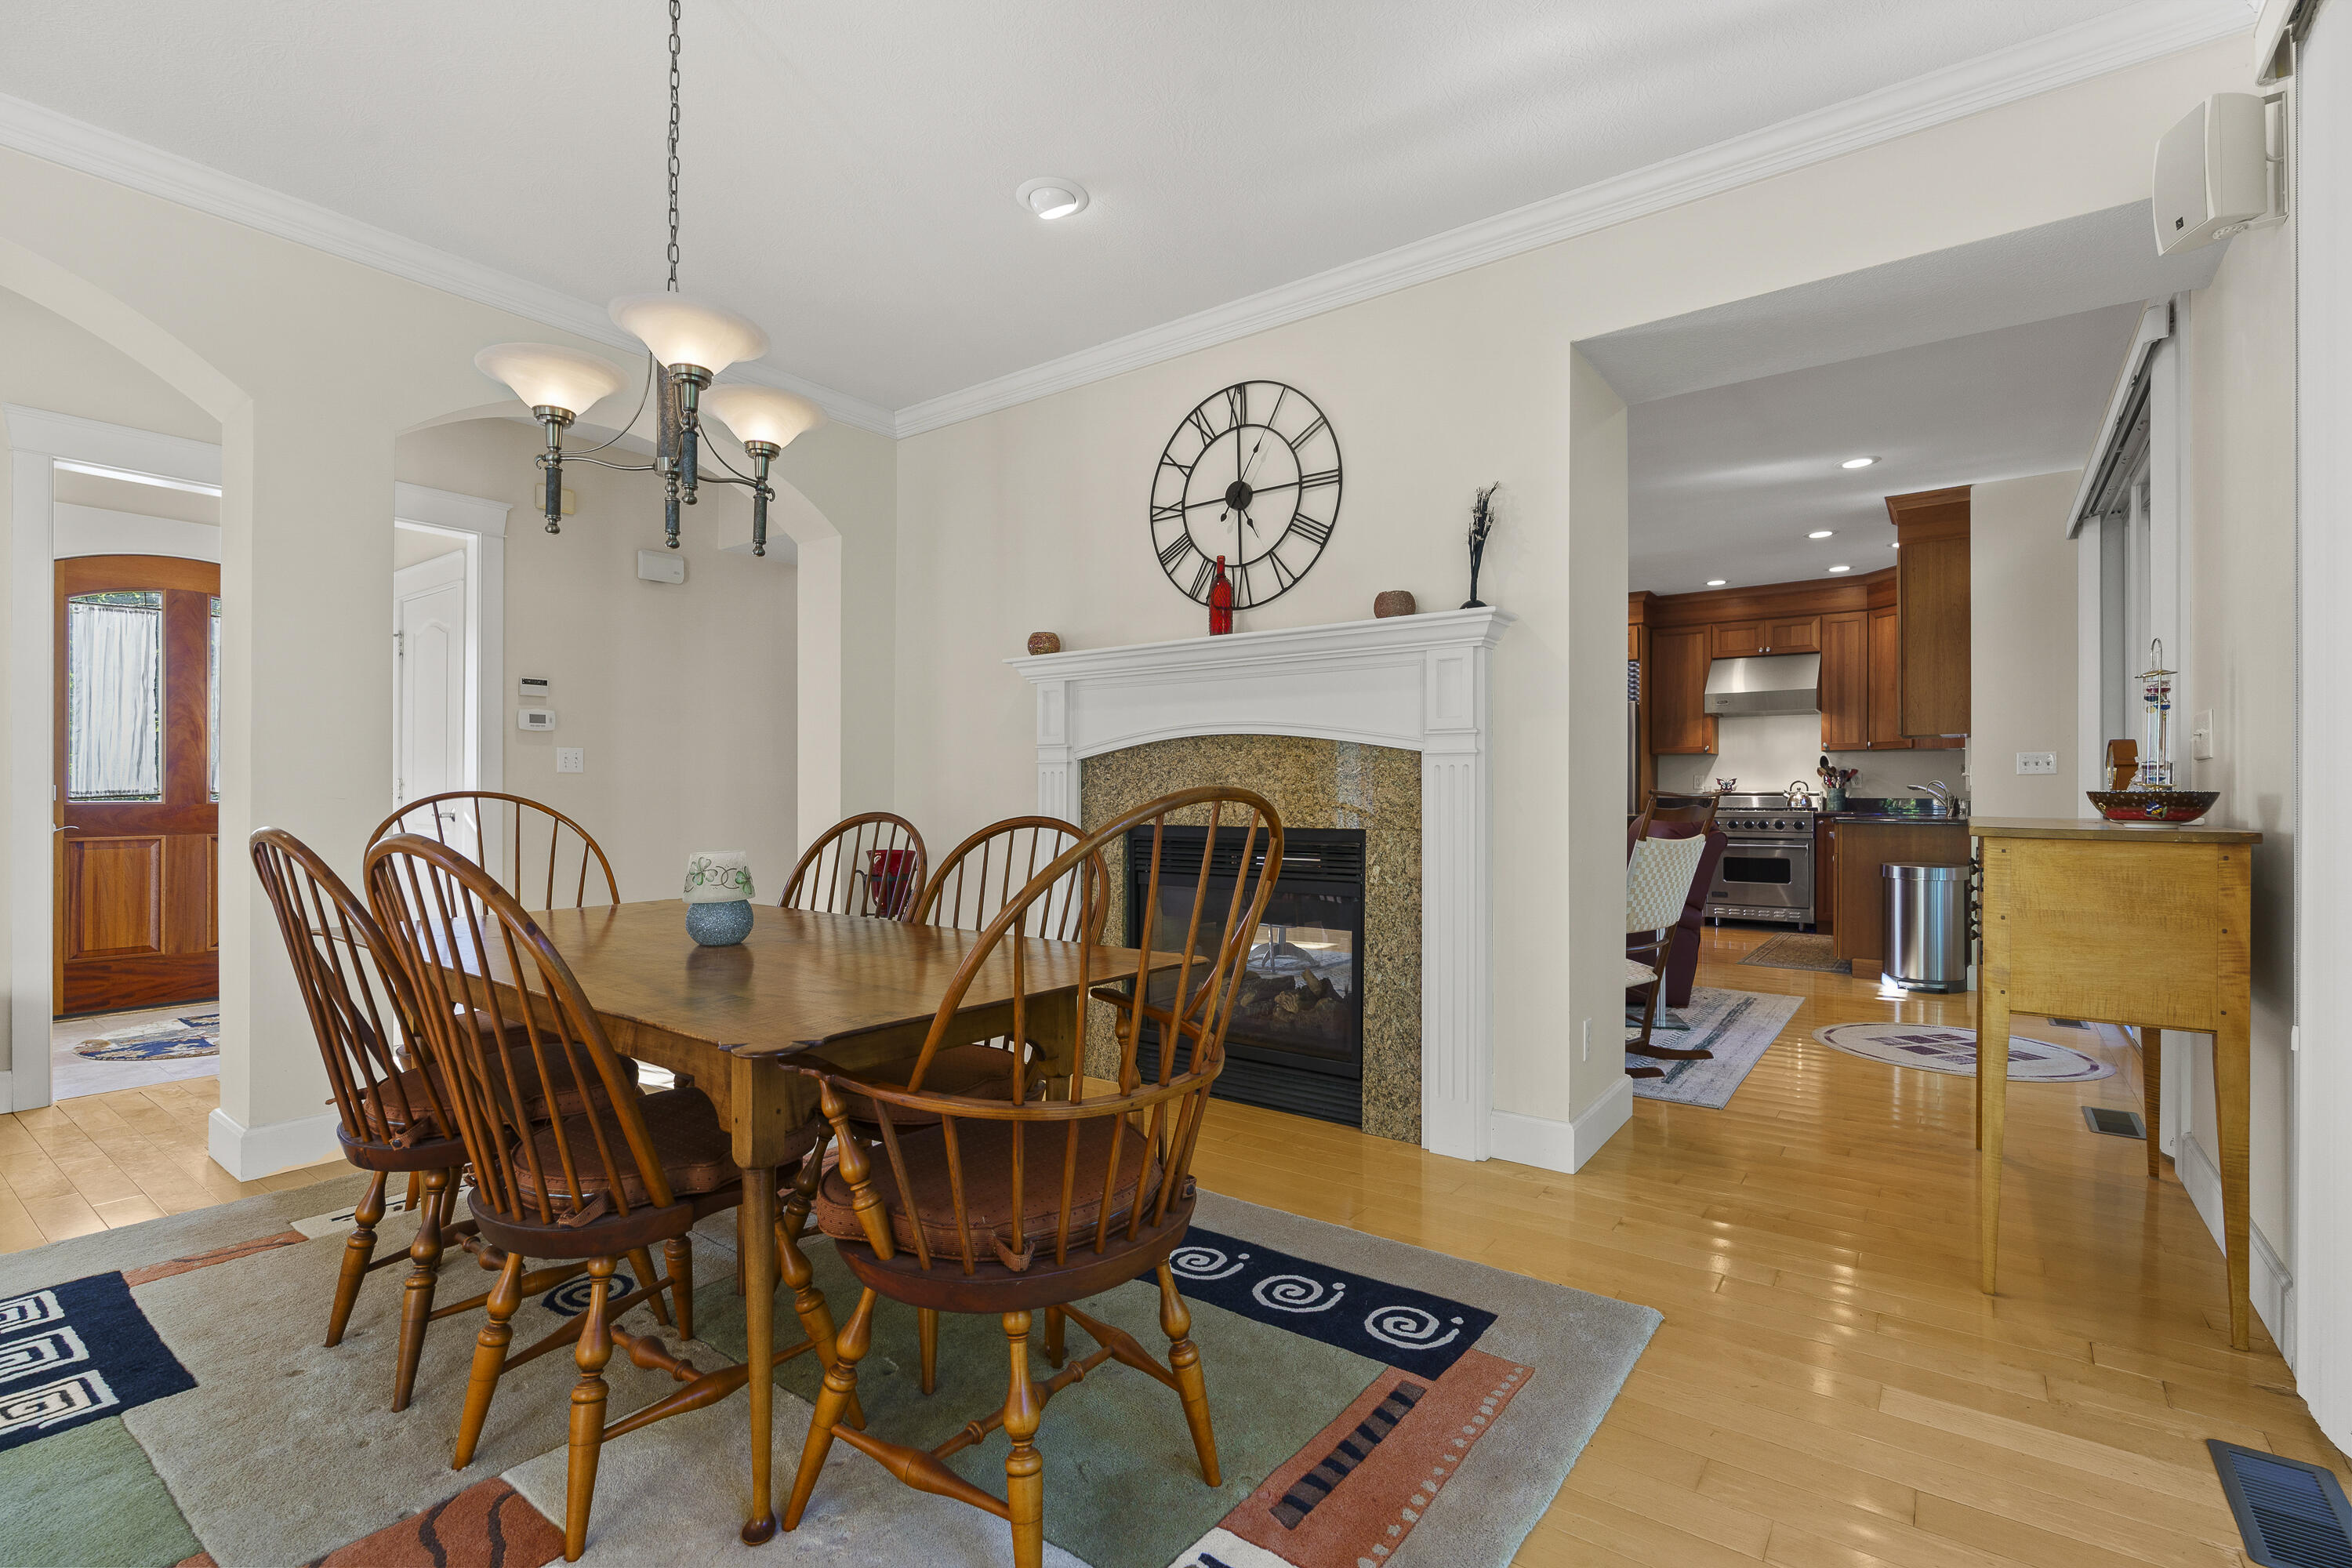
Dining room with a wooden table, fireplace, and open view into the kitchen.
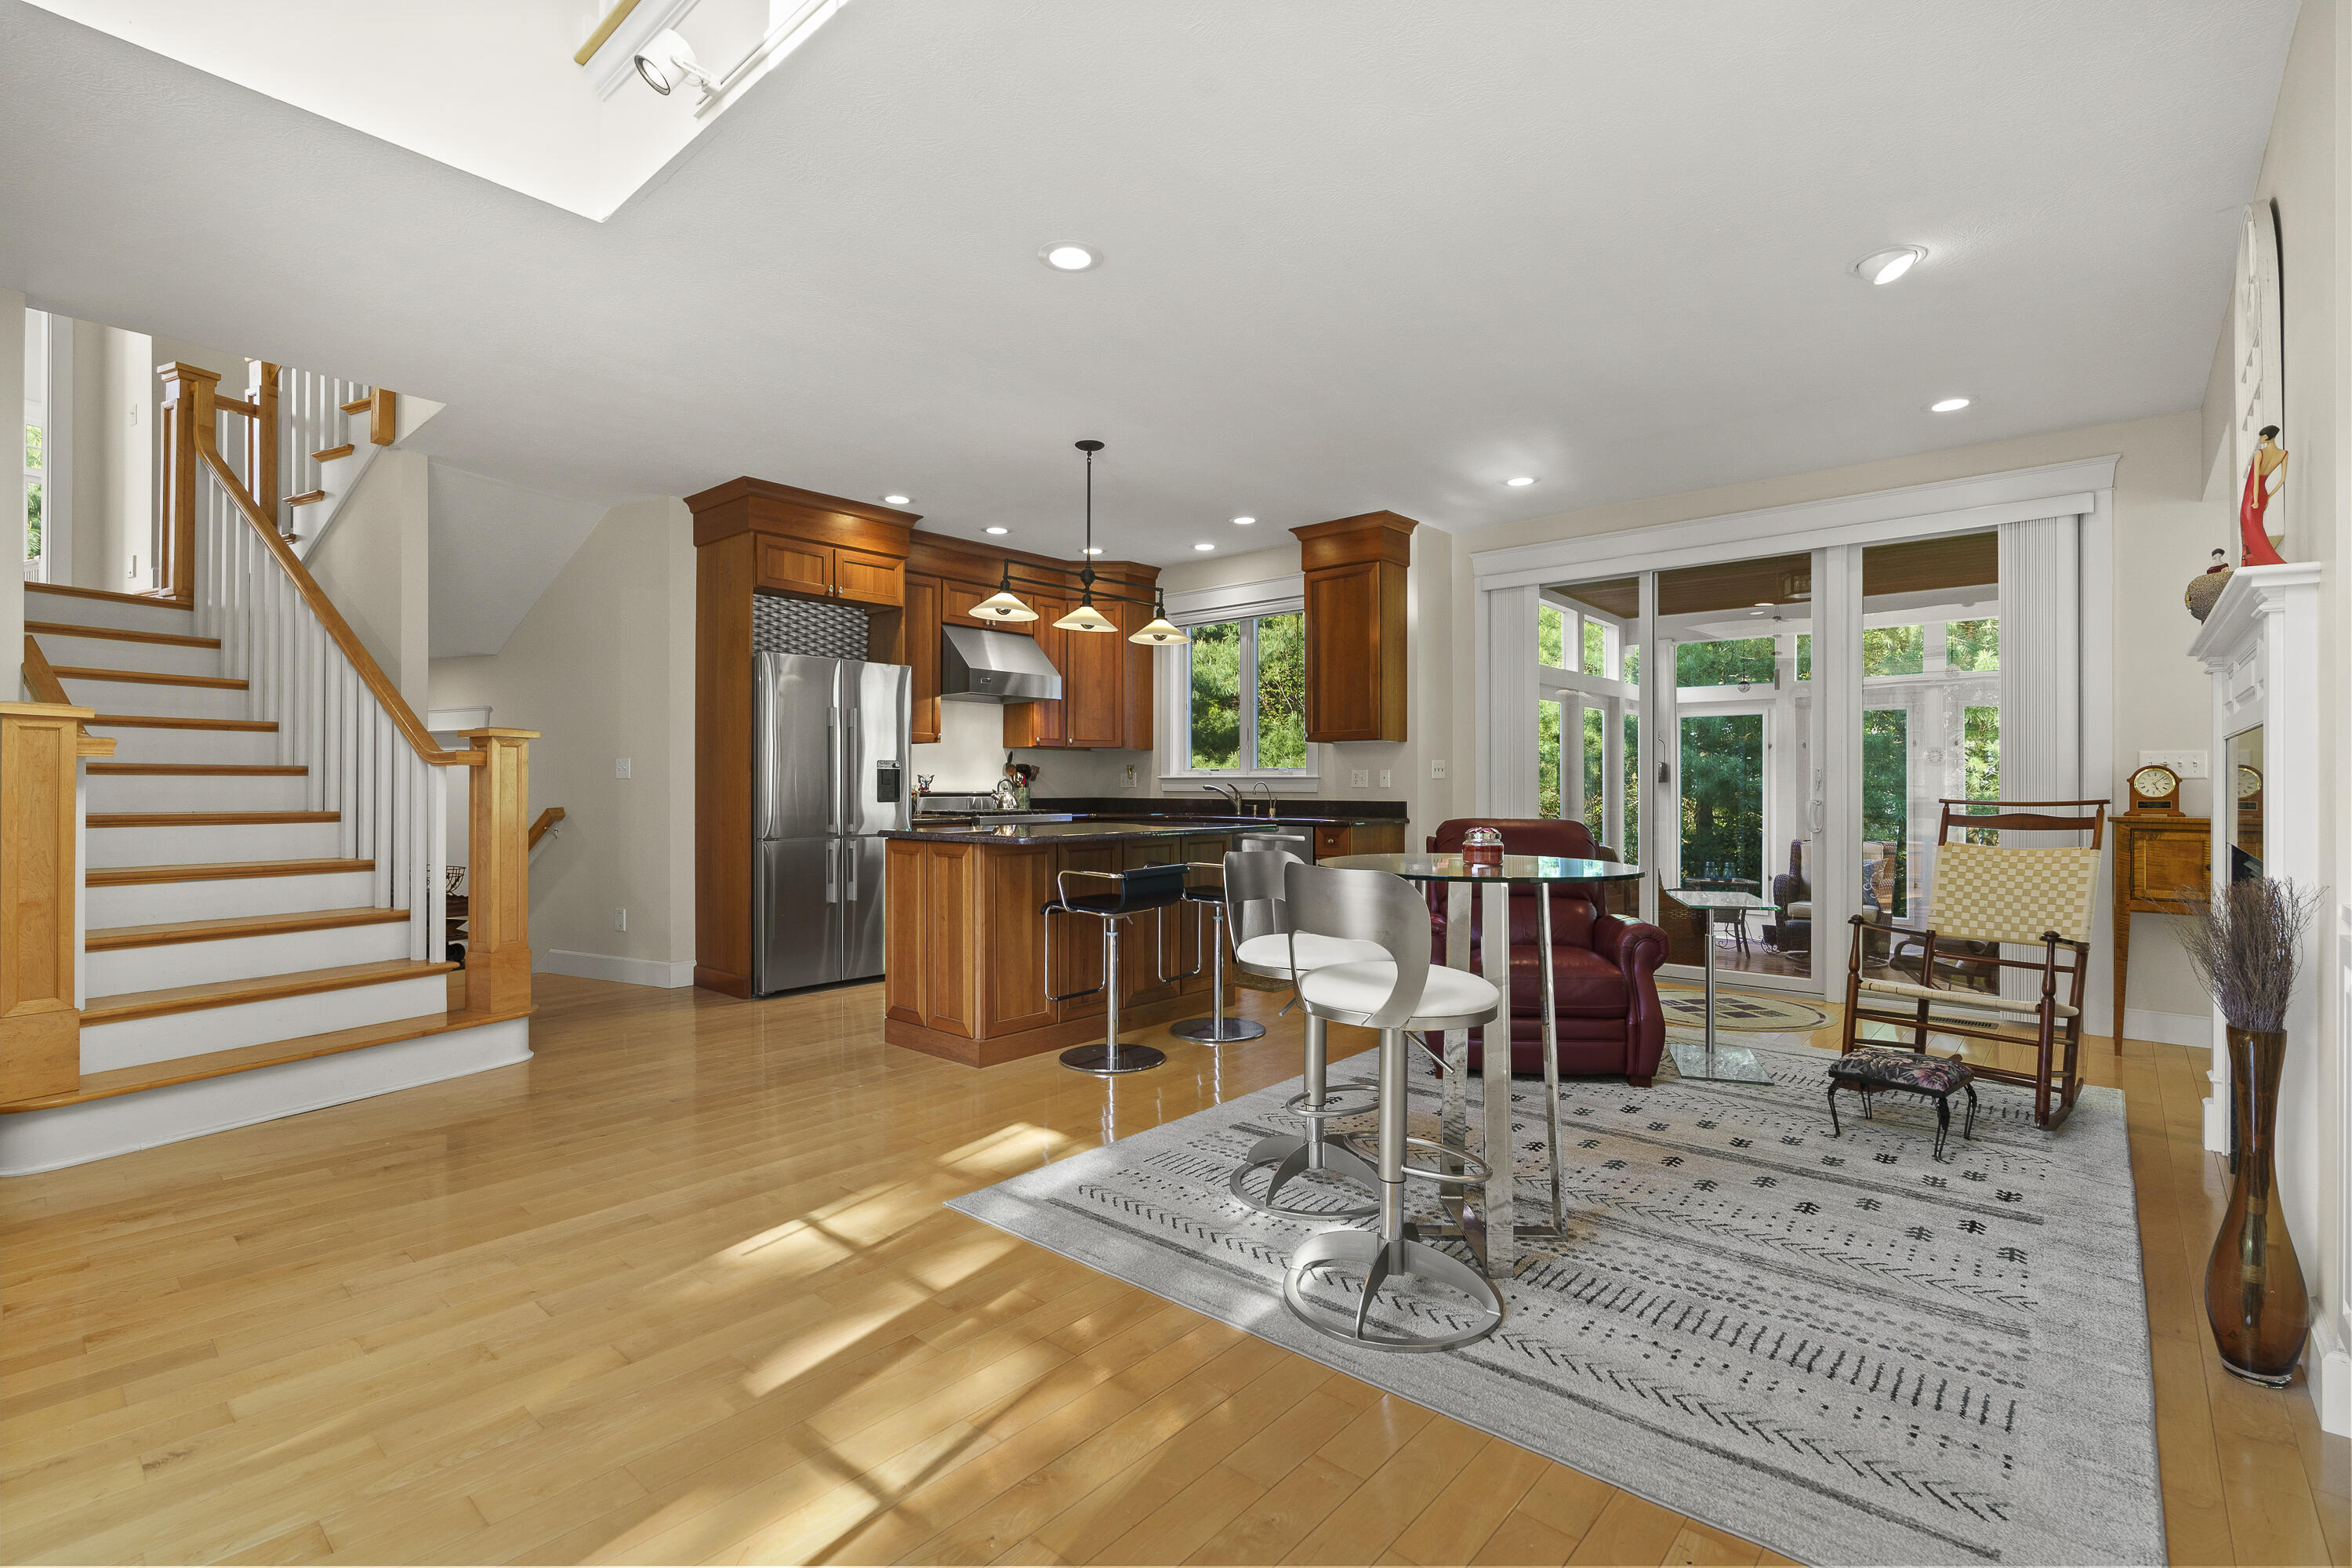
Open kitchen and living area with warm wood cabinetry, a staircase, and glass doors to a sunlit porch.
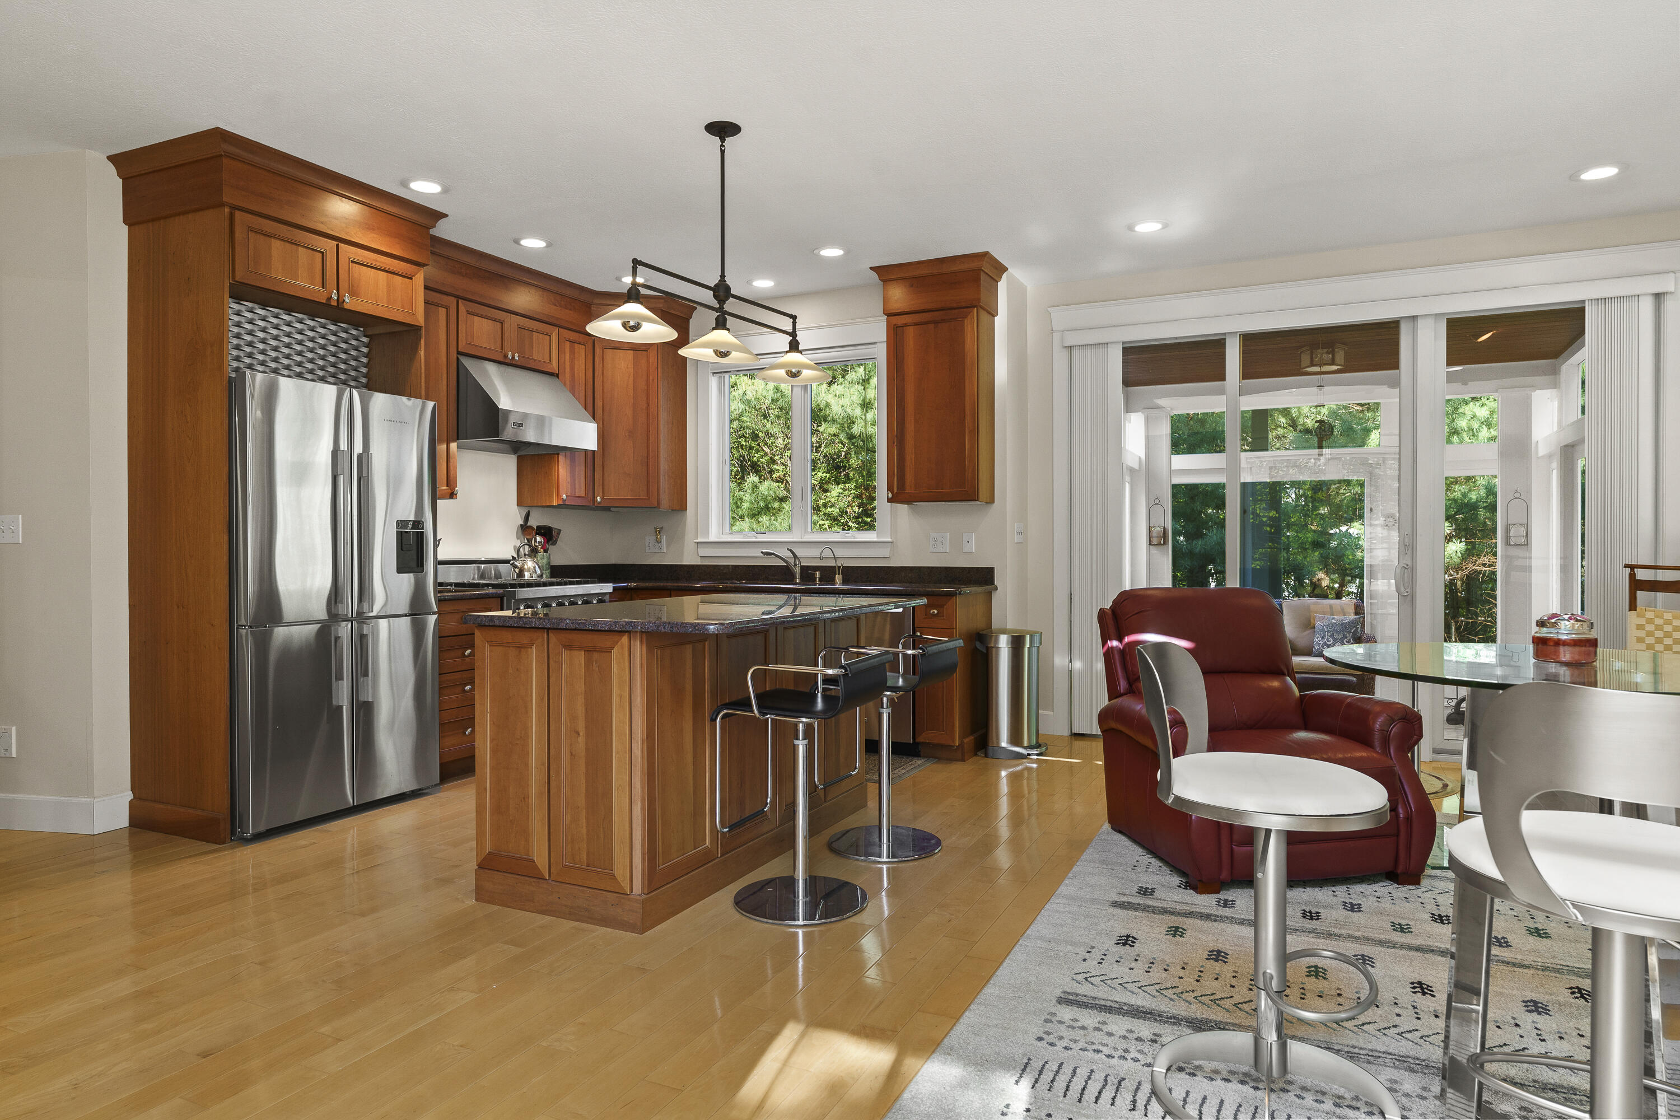
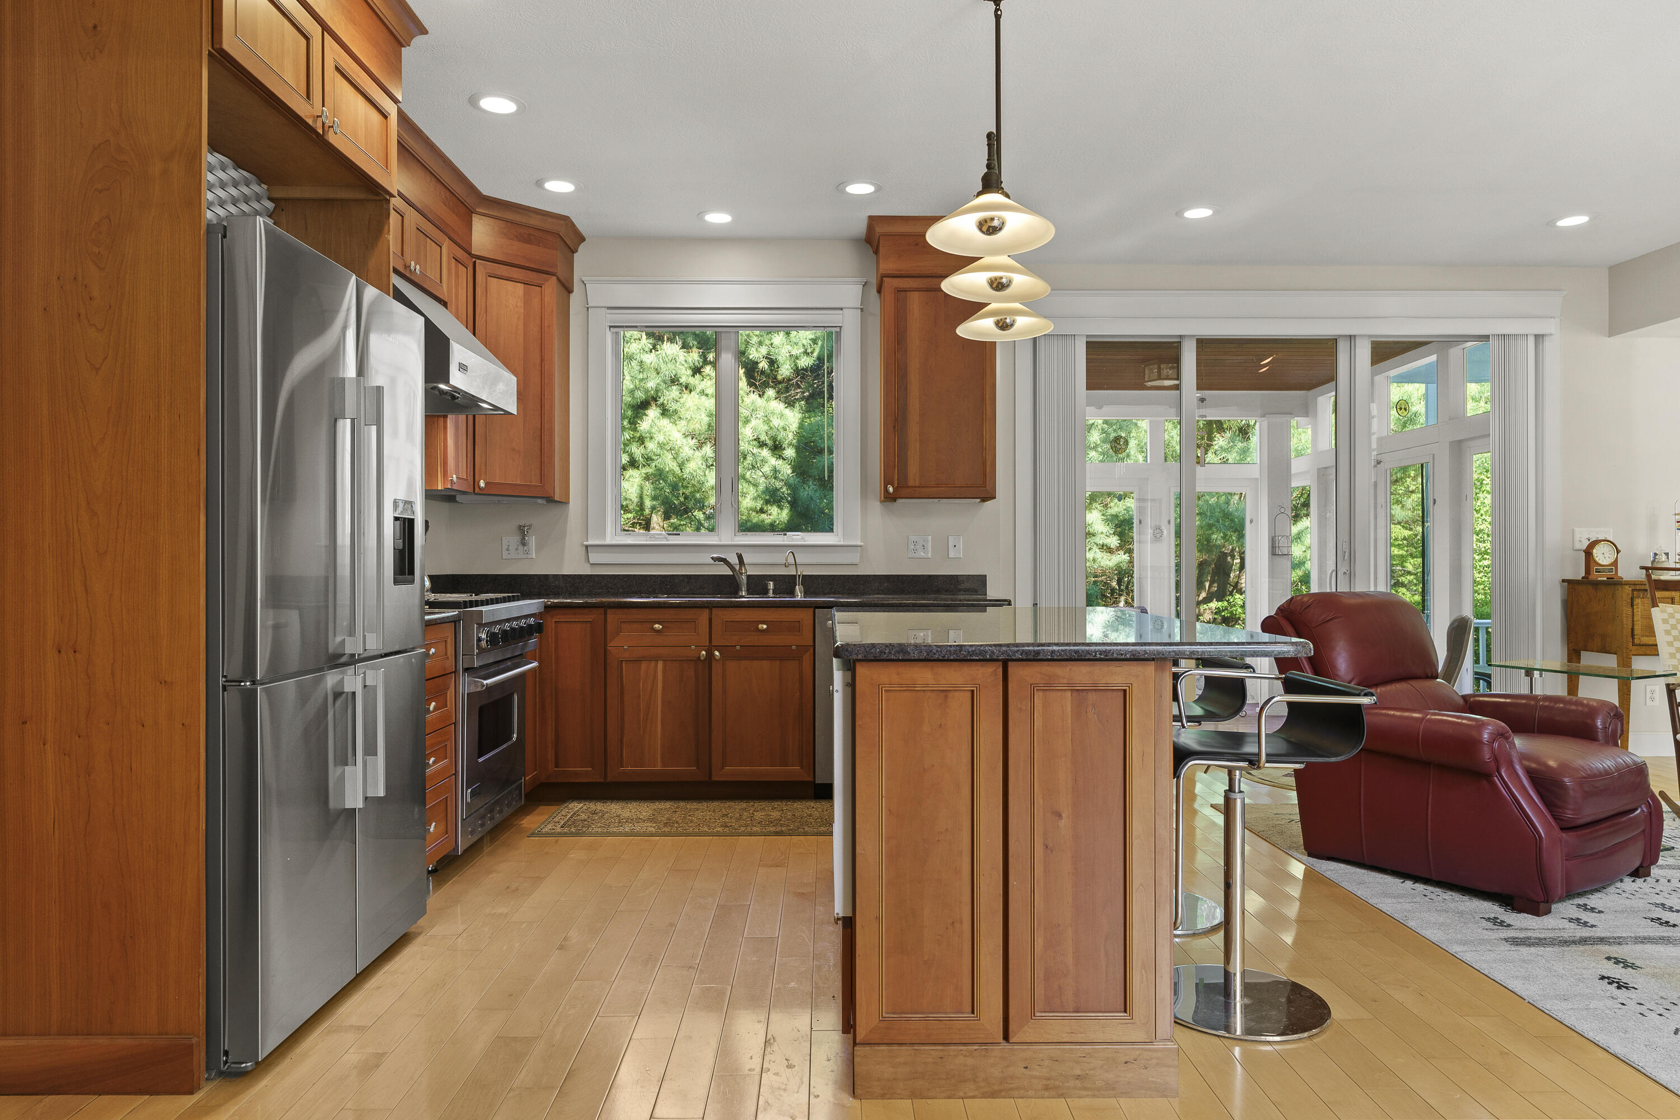
Kitchen with warm wood cabinets, a central island, stainless steel appliances, and glass doors to greenery.
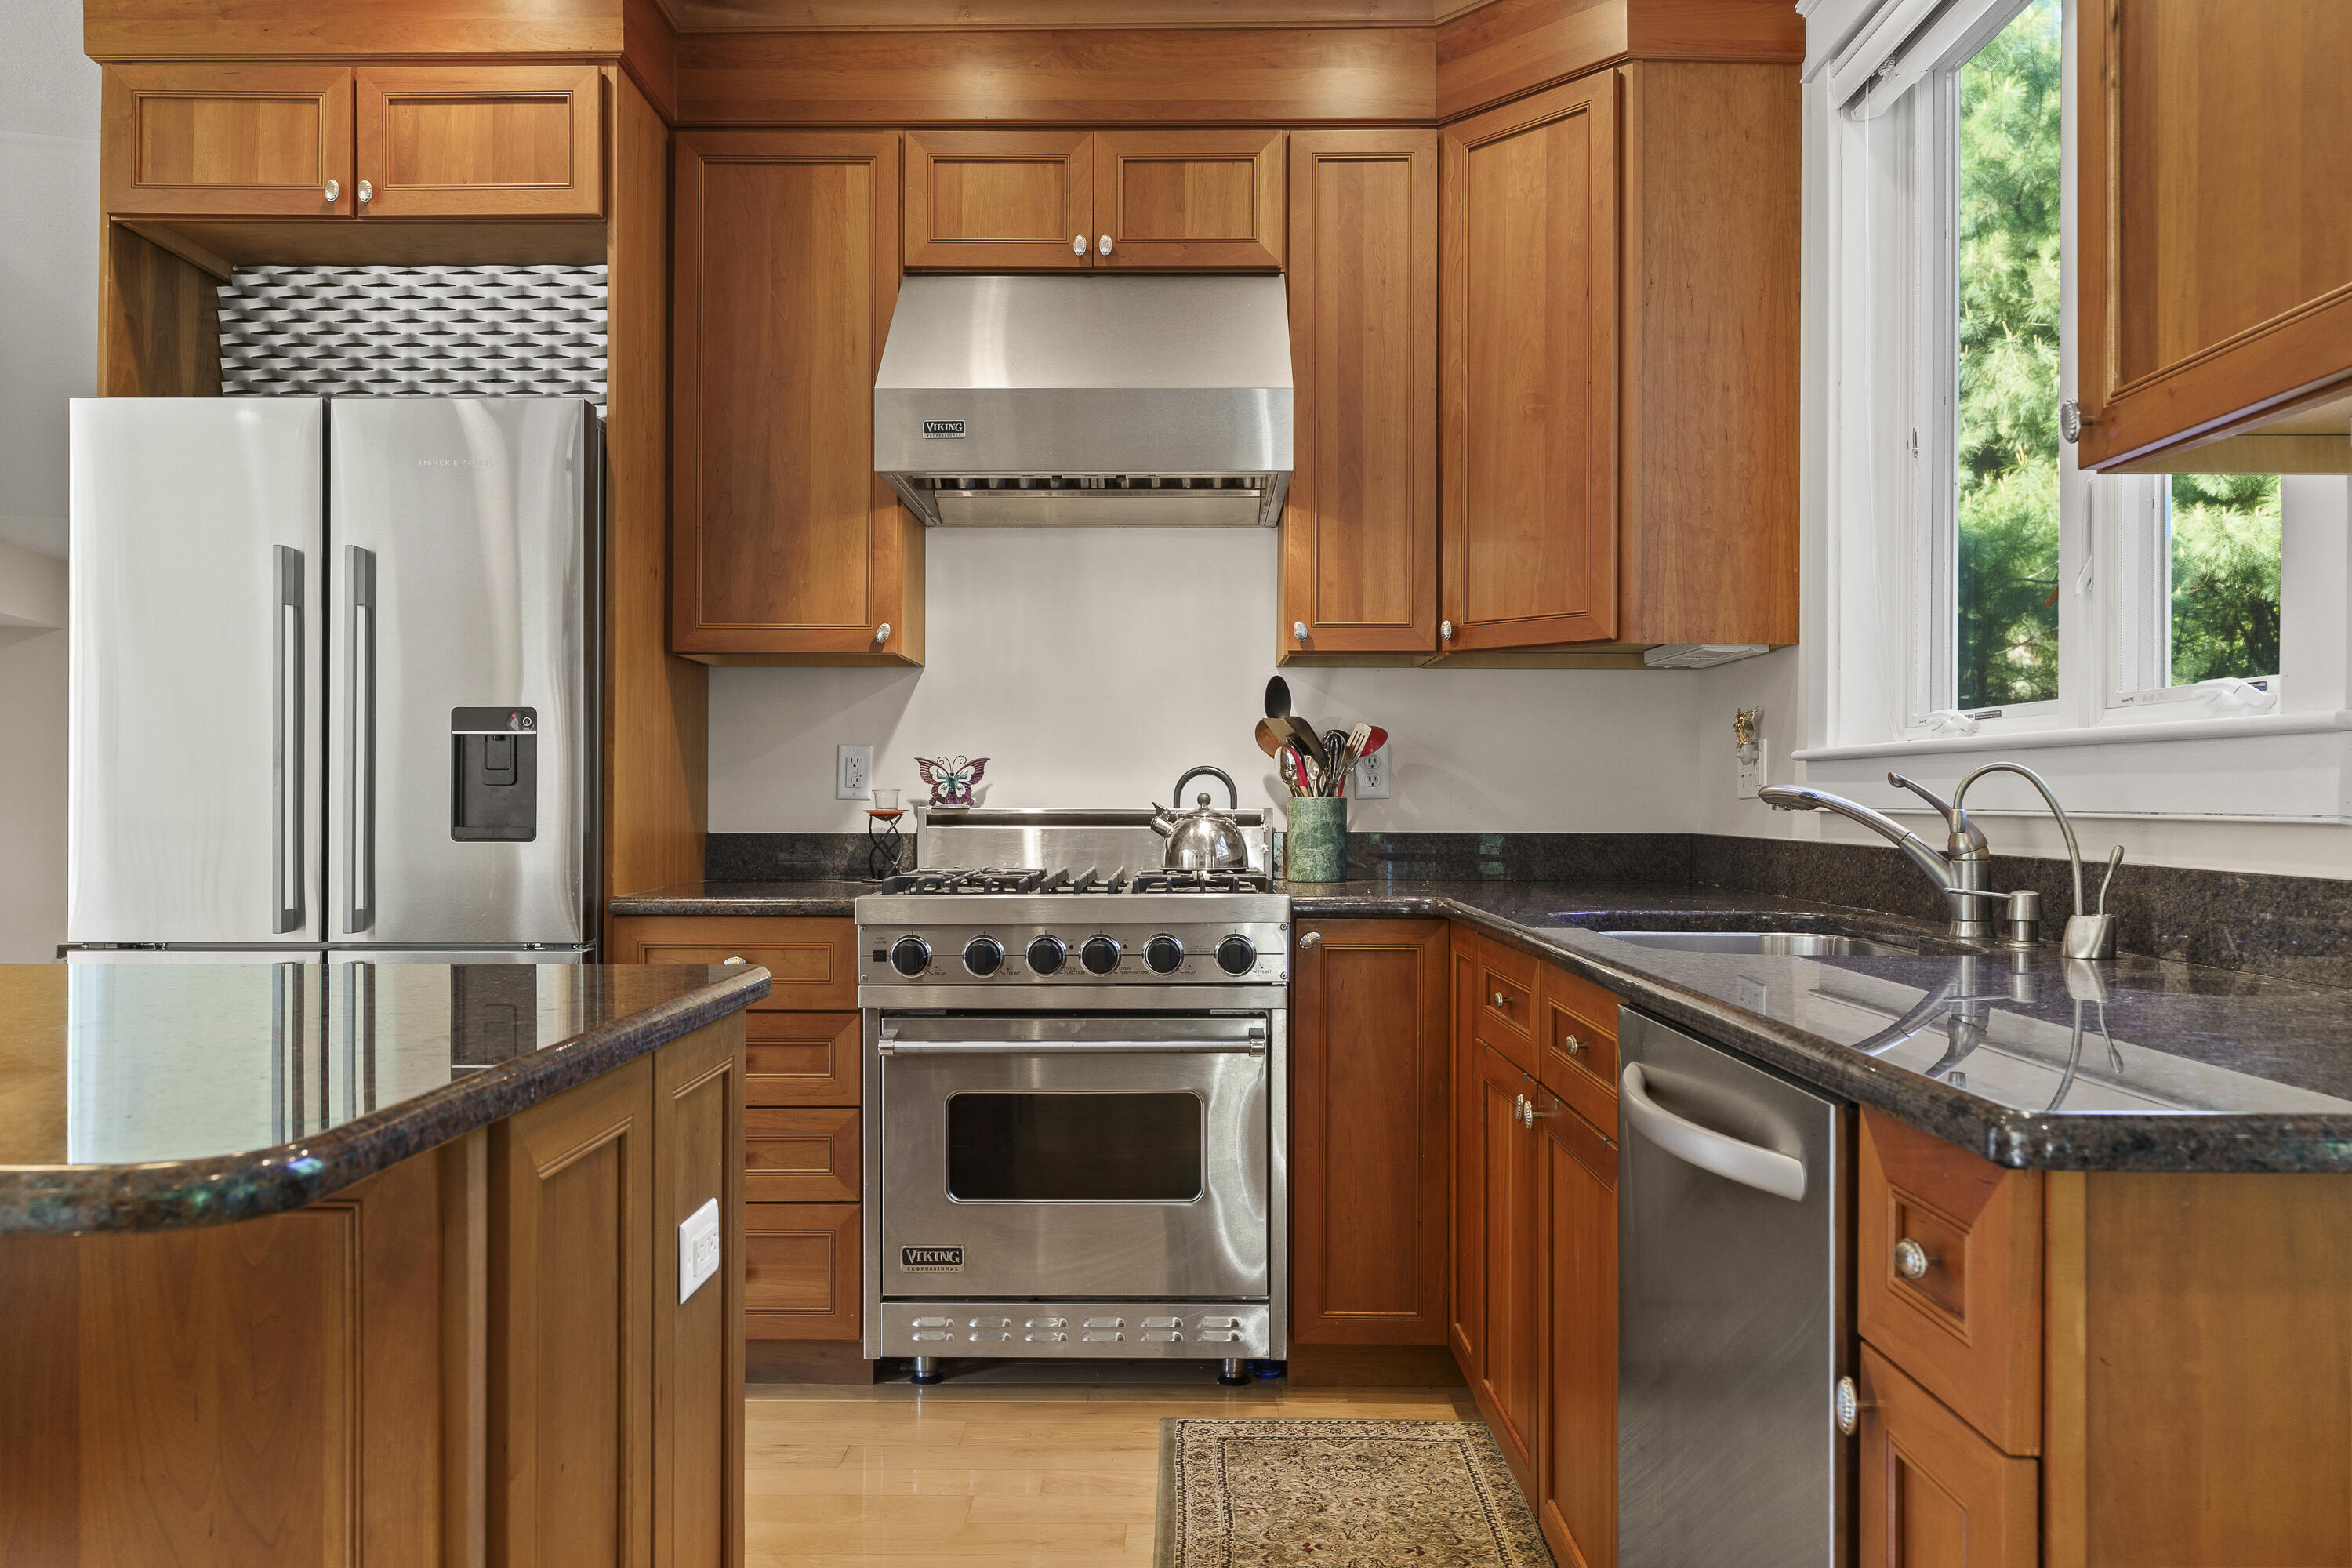
Kitchen with warm wood cabinets, dark stone counters, and a stainless steel range beneath a large hood.
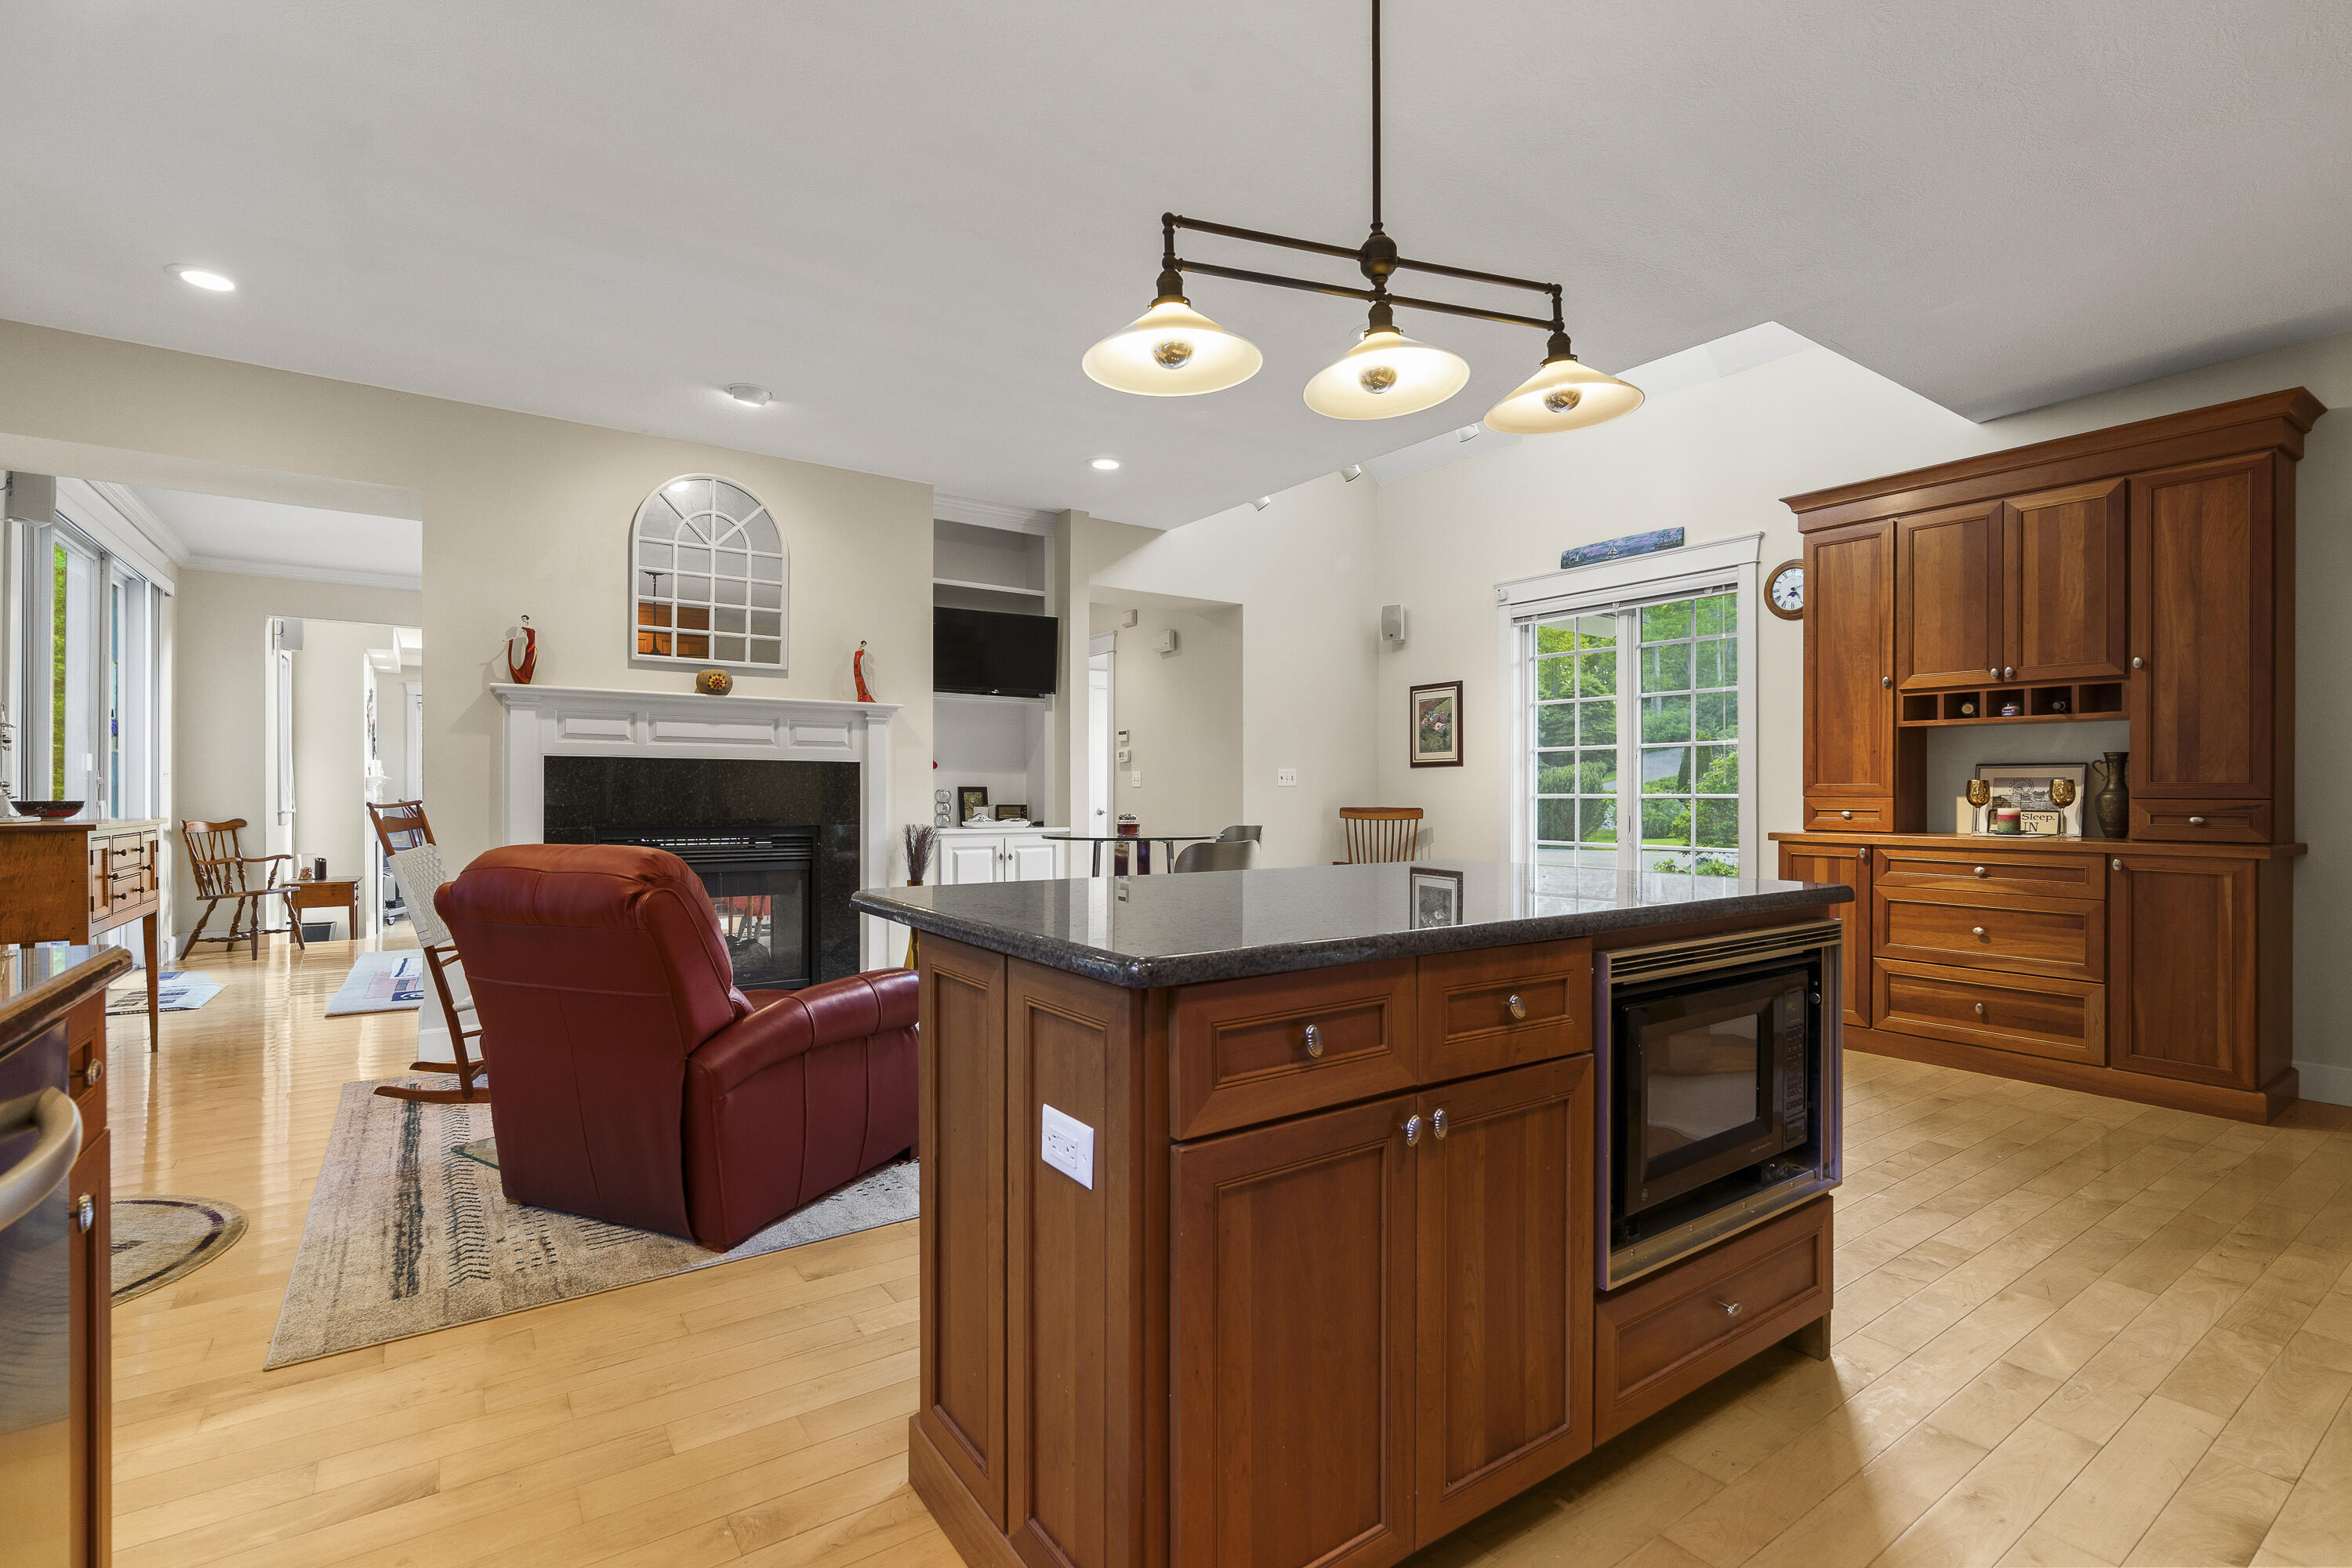
Kitchen with warm wood cabinets, stainless appliances, central island, and adjoining living area with red leather recliner.
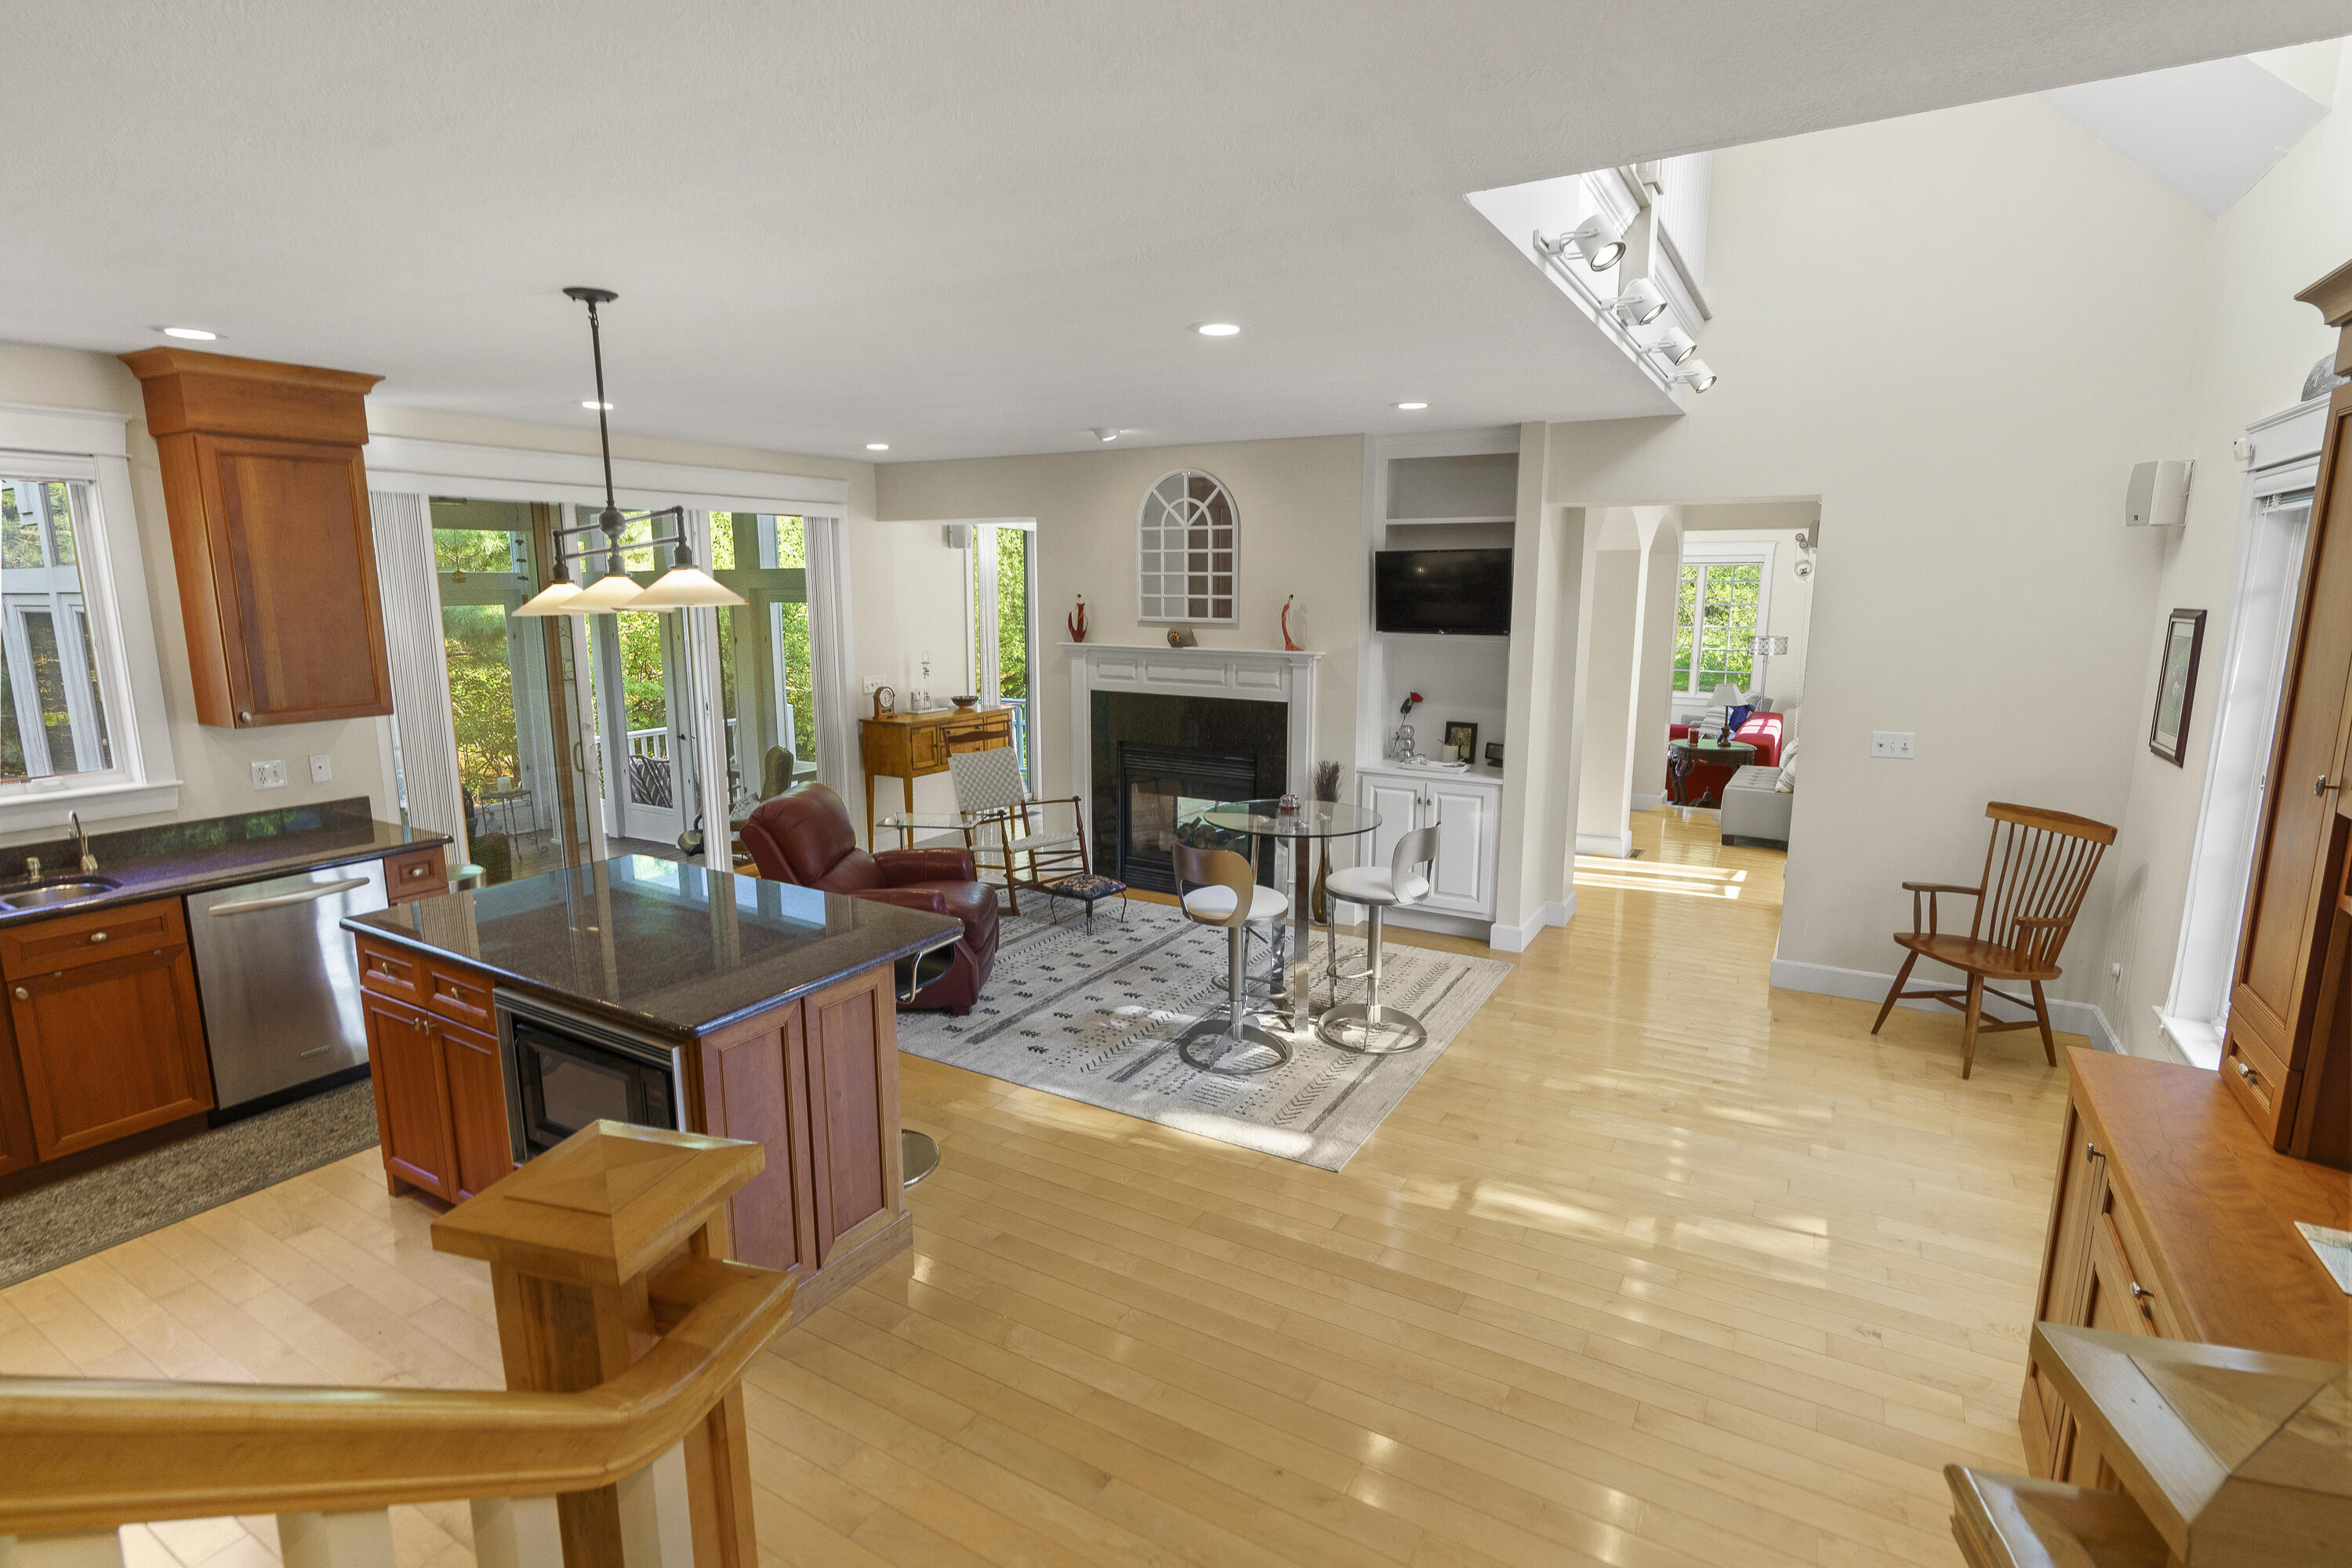
Open-plan kitchen and living room with a cherry-wood island, fireplace, and red leather recliner.
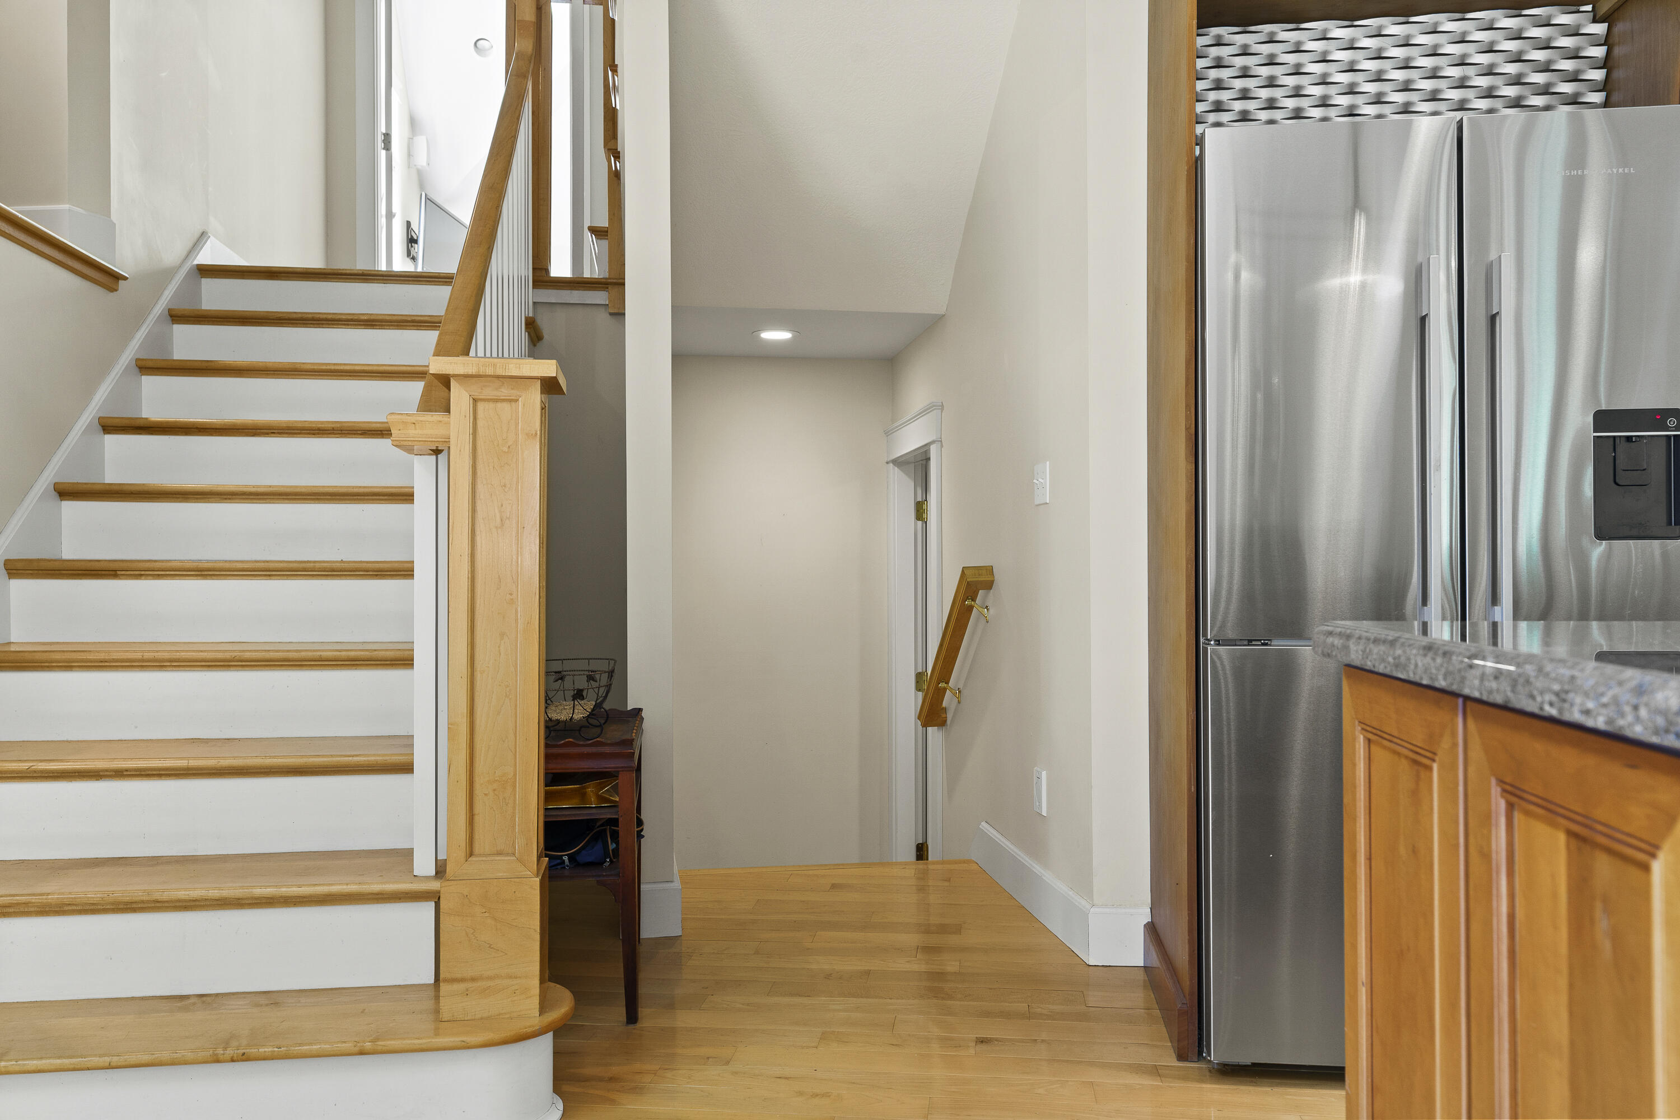
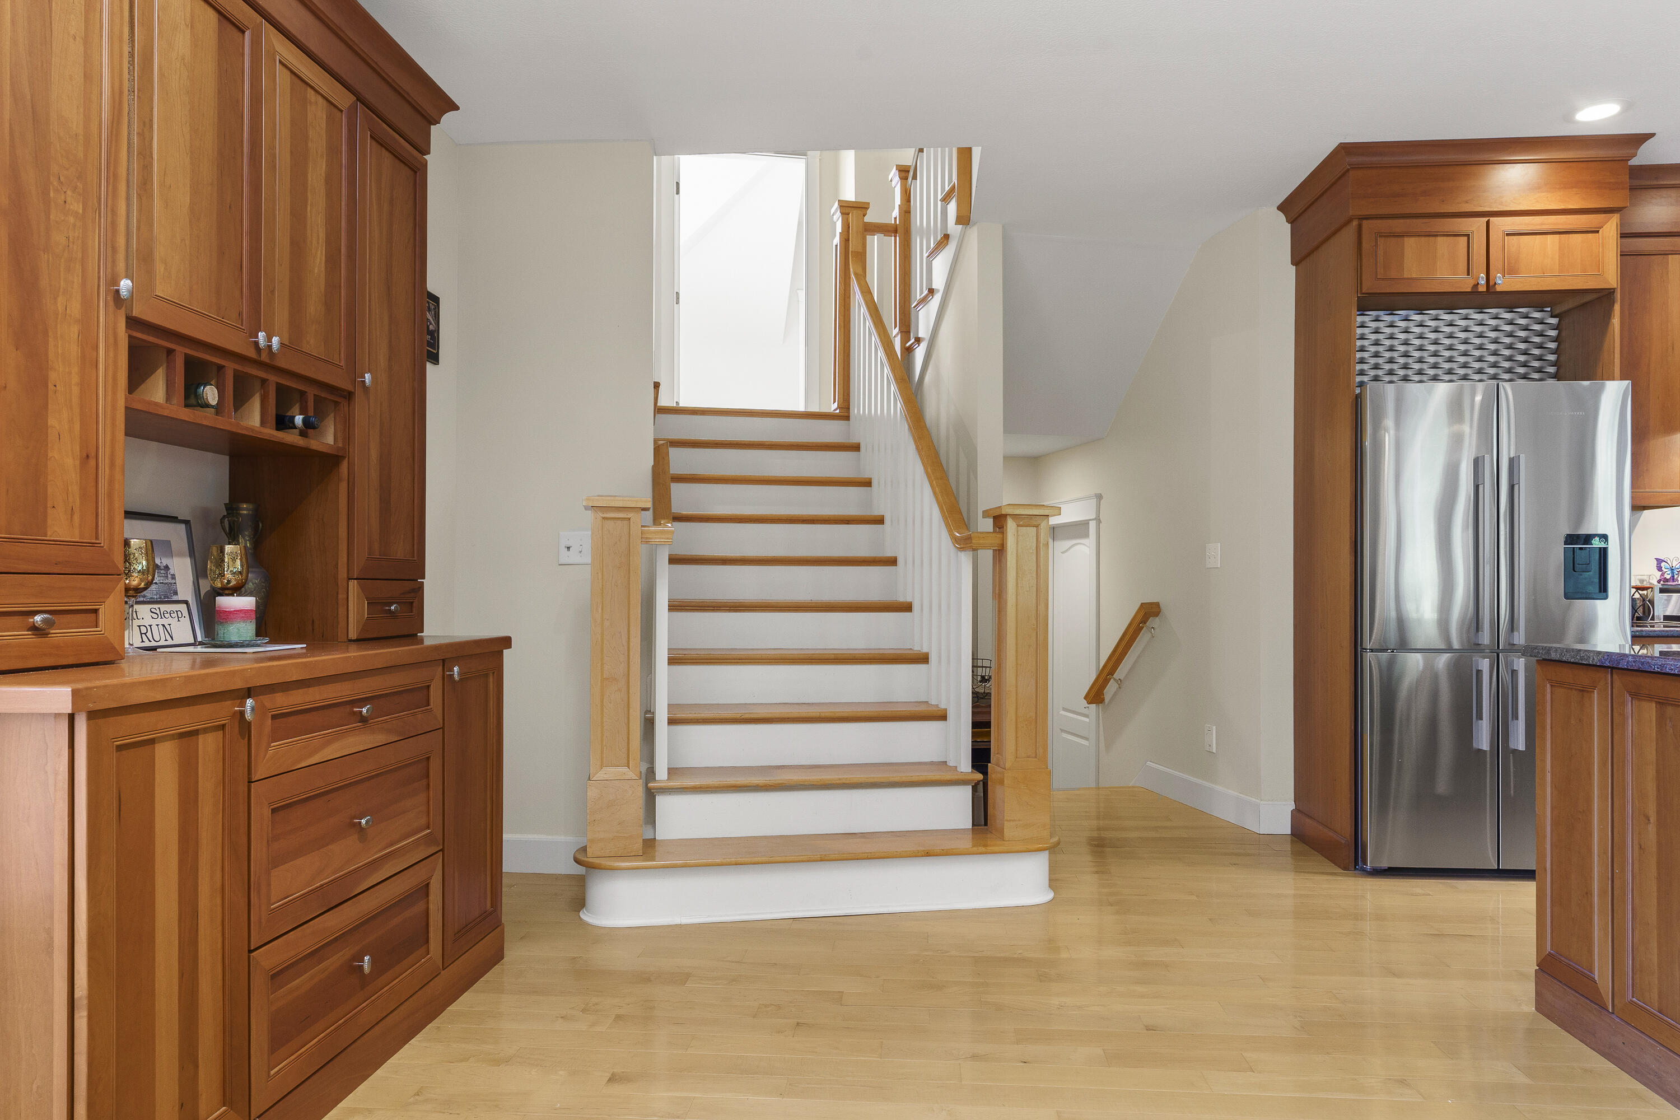
Wood-trimmed staircase beside a hallway and kitchen with a stainless-steel refrigerator.
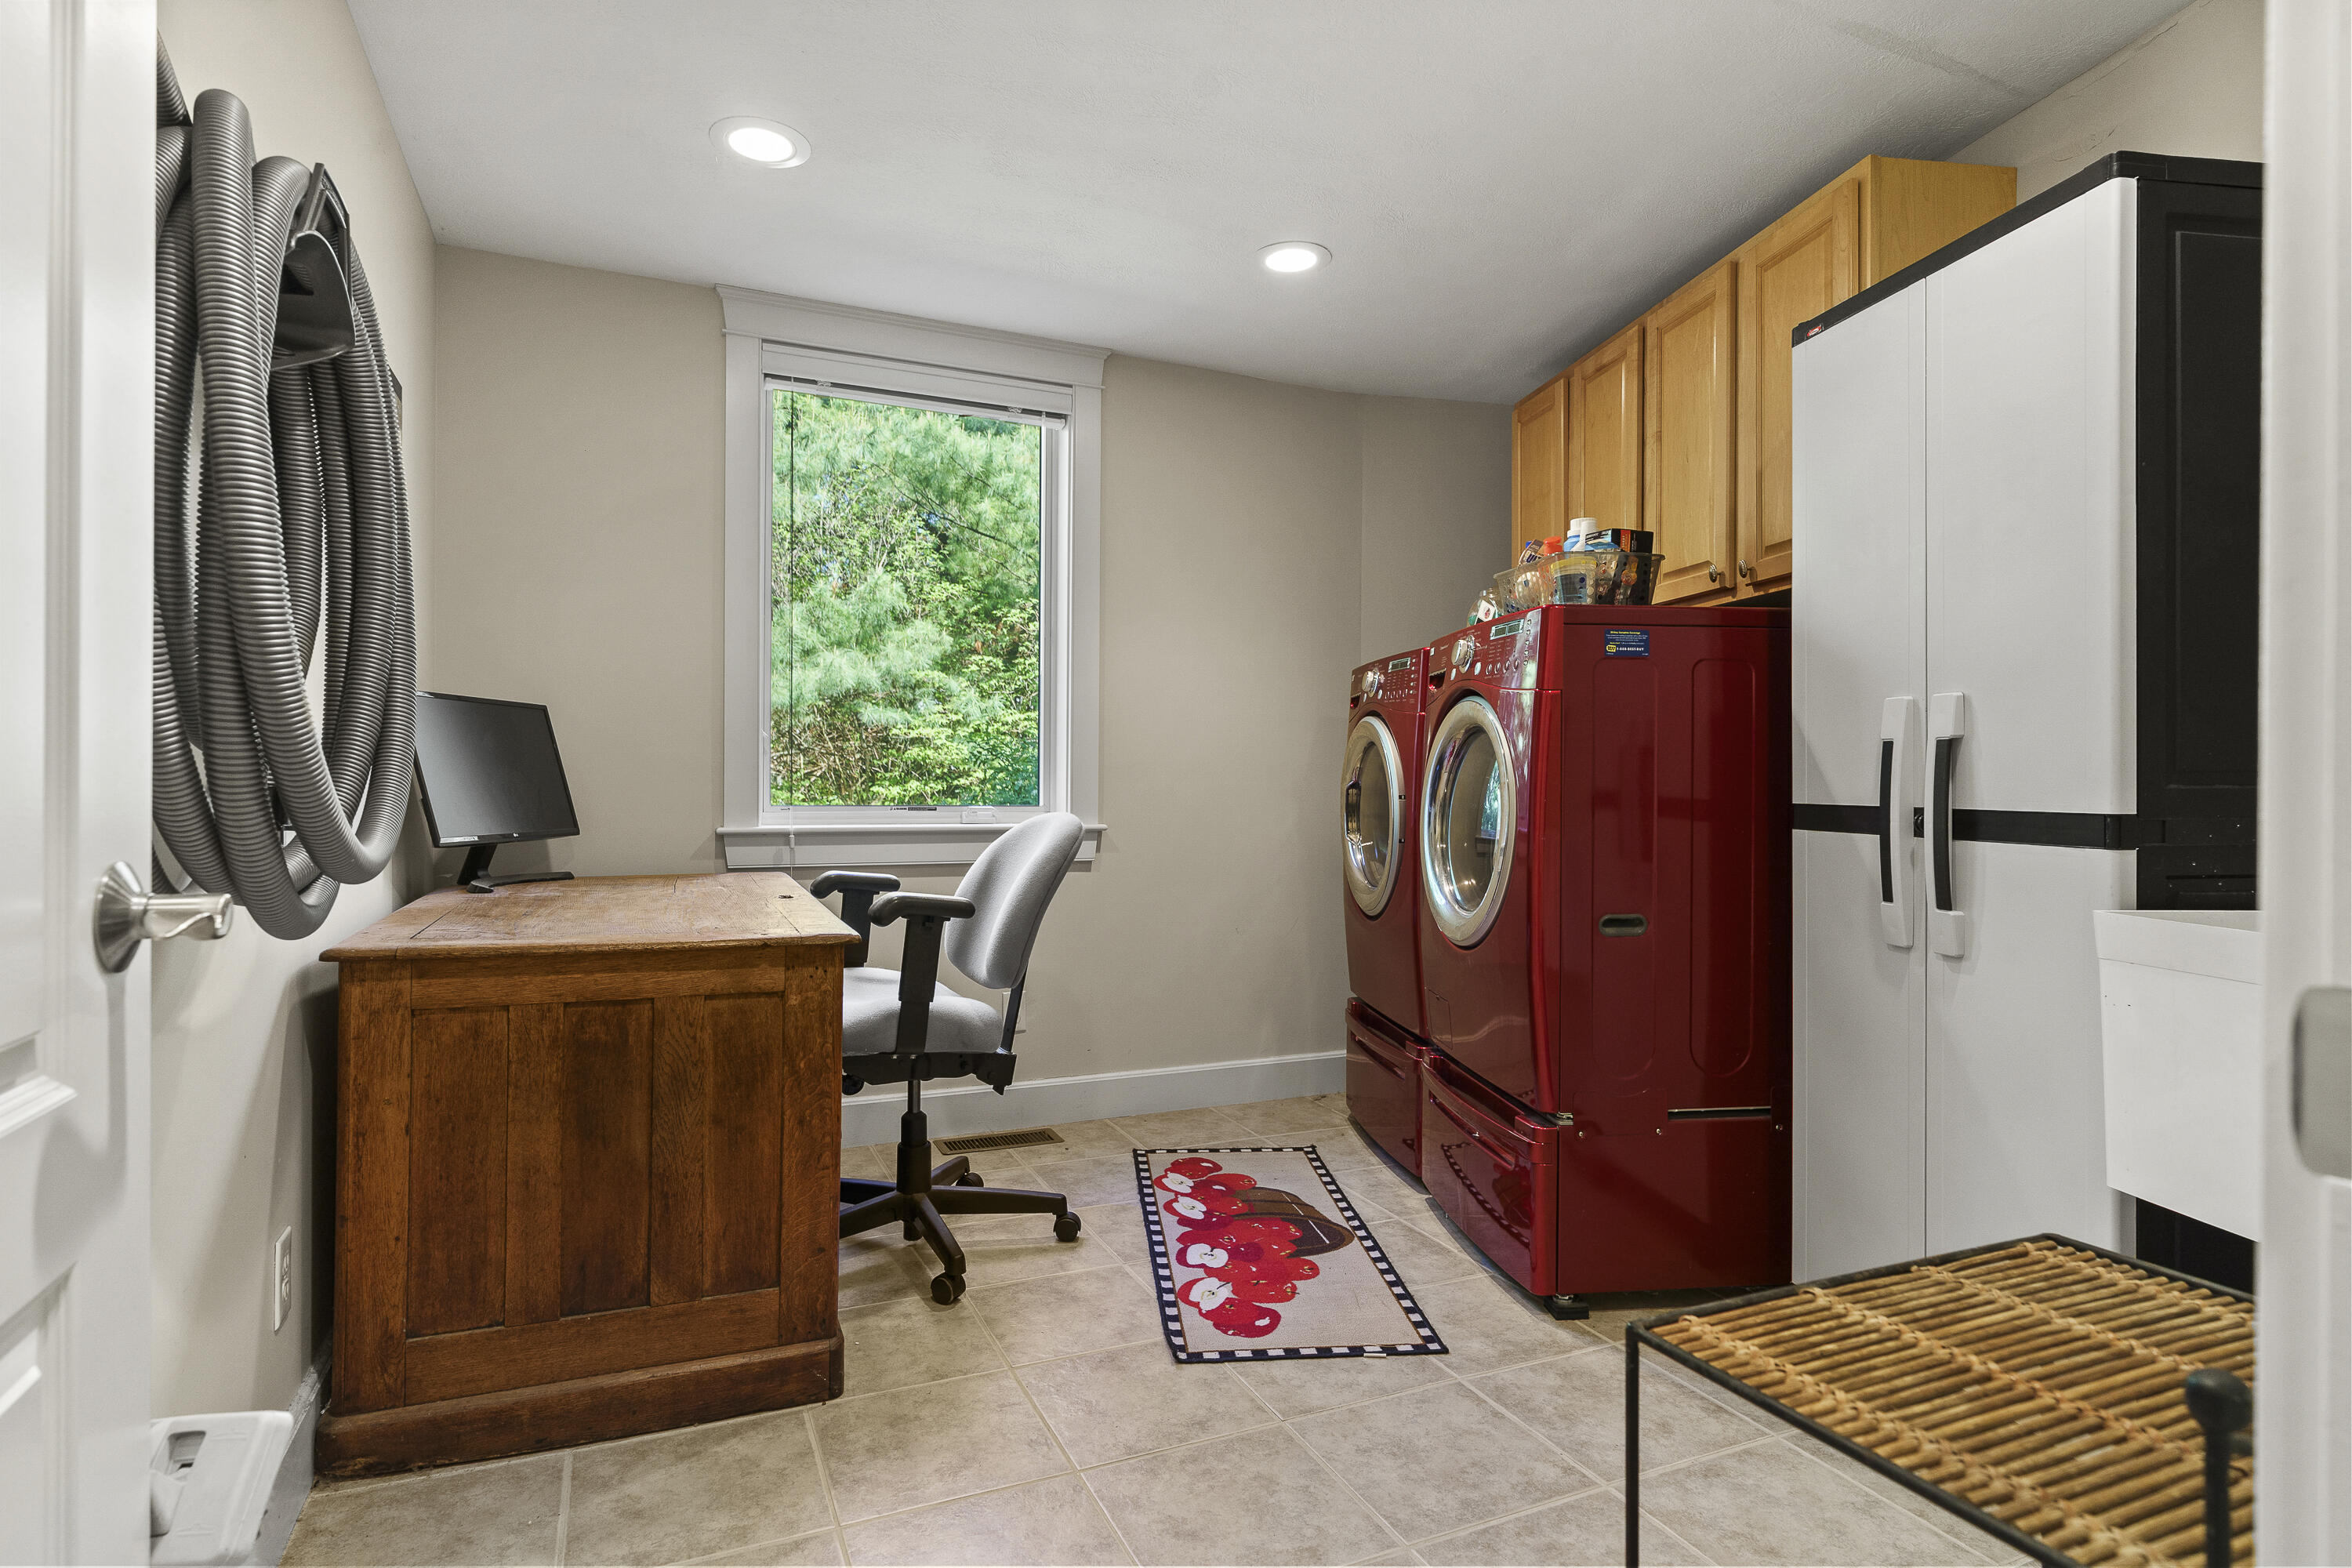
Laundry room with red washer and dryer, white cabinets, and a wooden desk beside a window.
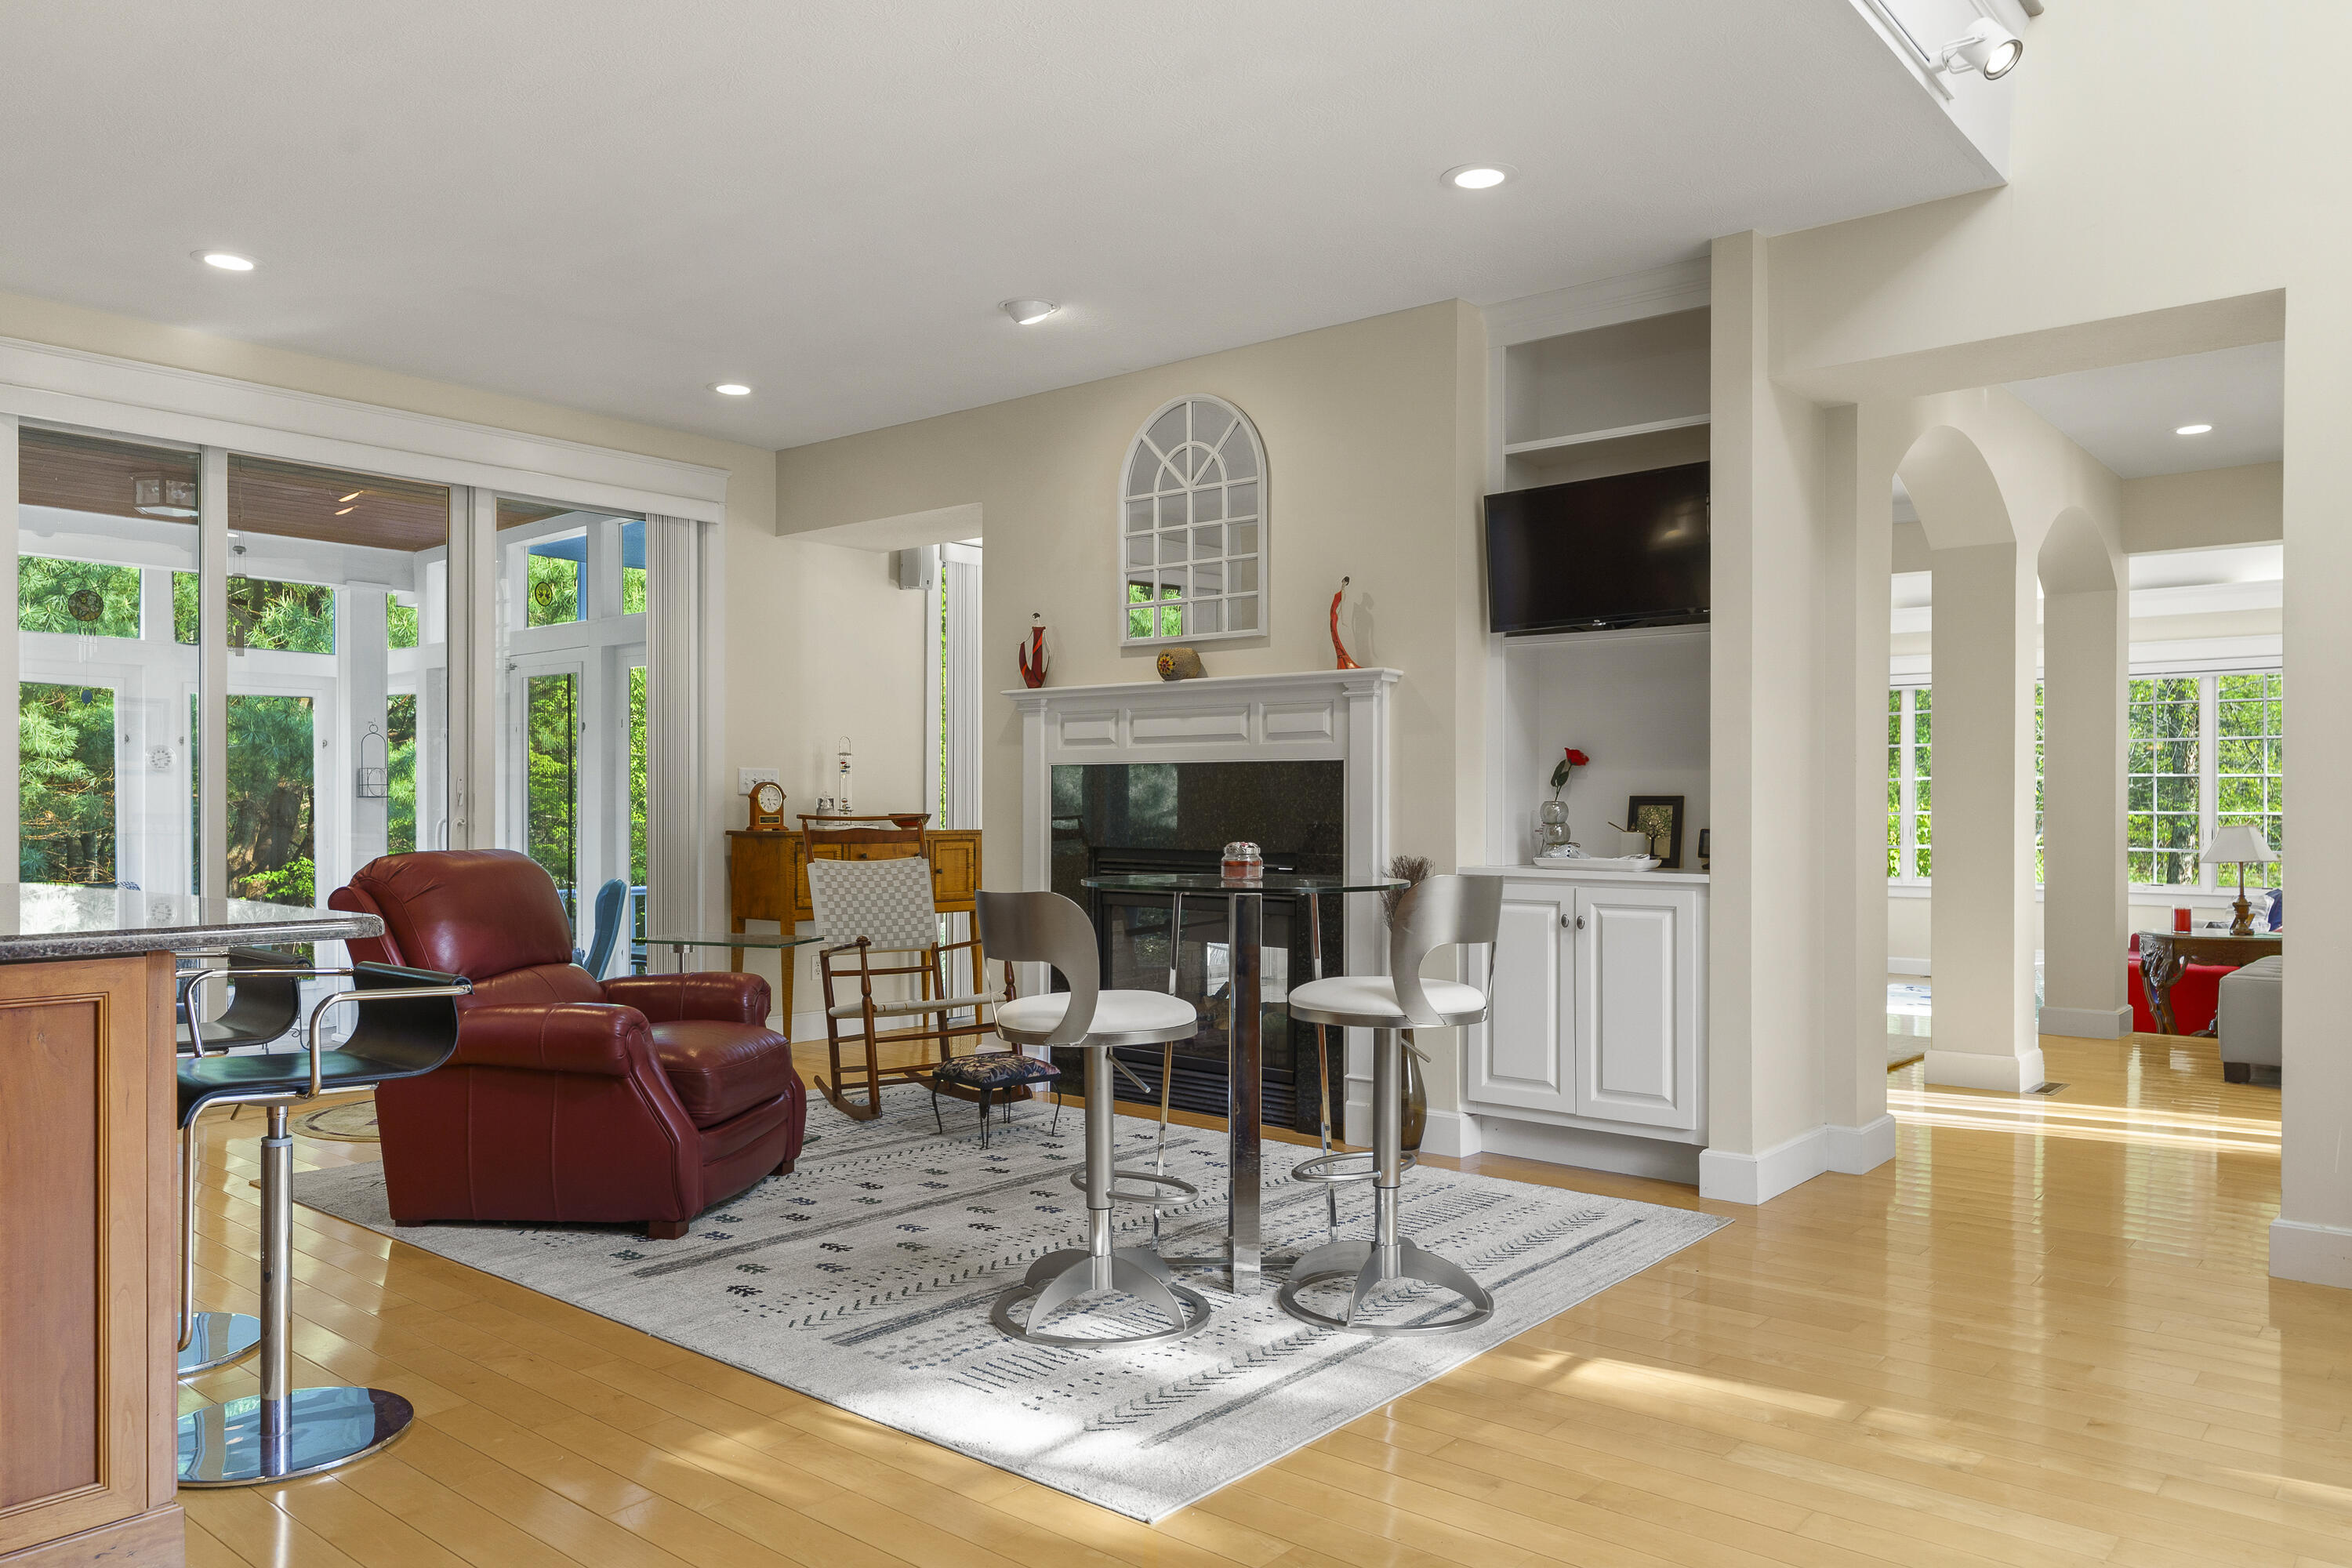
Open-plan living room with a white fireplace, red leather recliner, and large windows overlooking greenery.
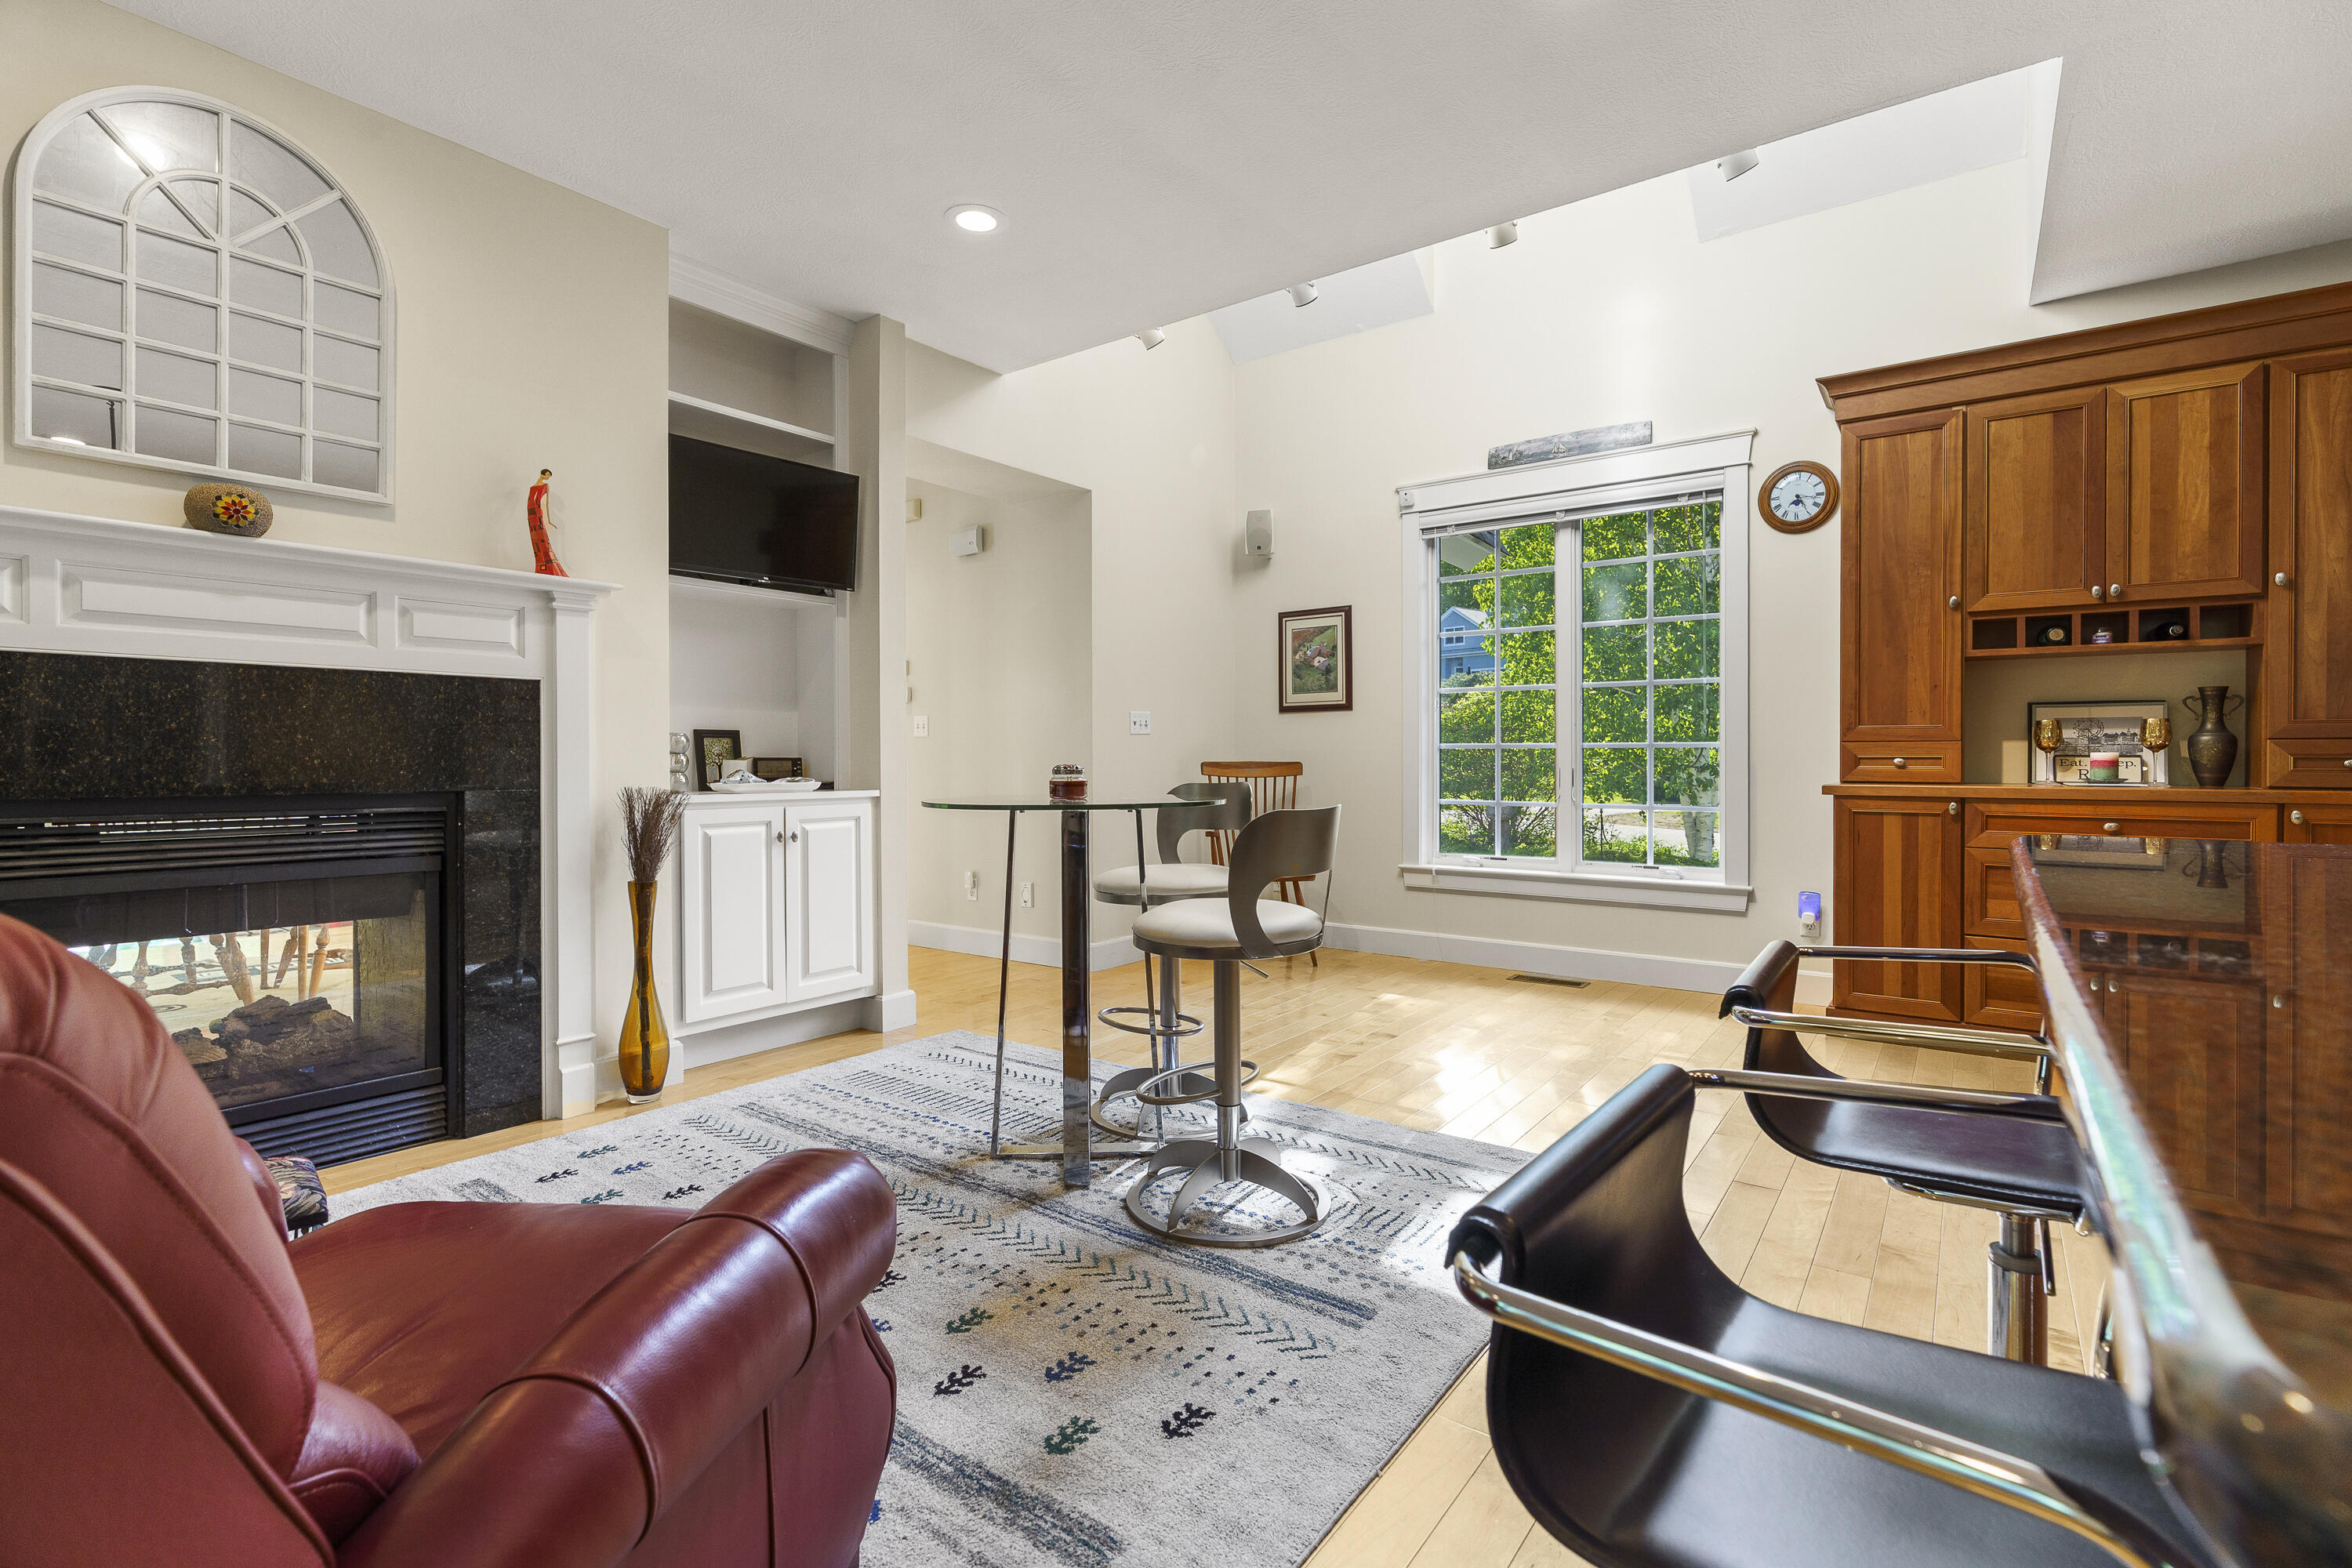
Living room with a stone fireplace, red leather seating, vaulted ceiling, and wooden built-in cabinetry.
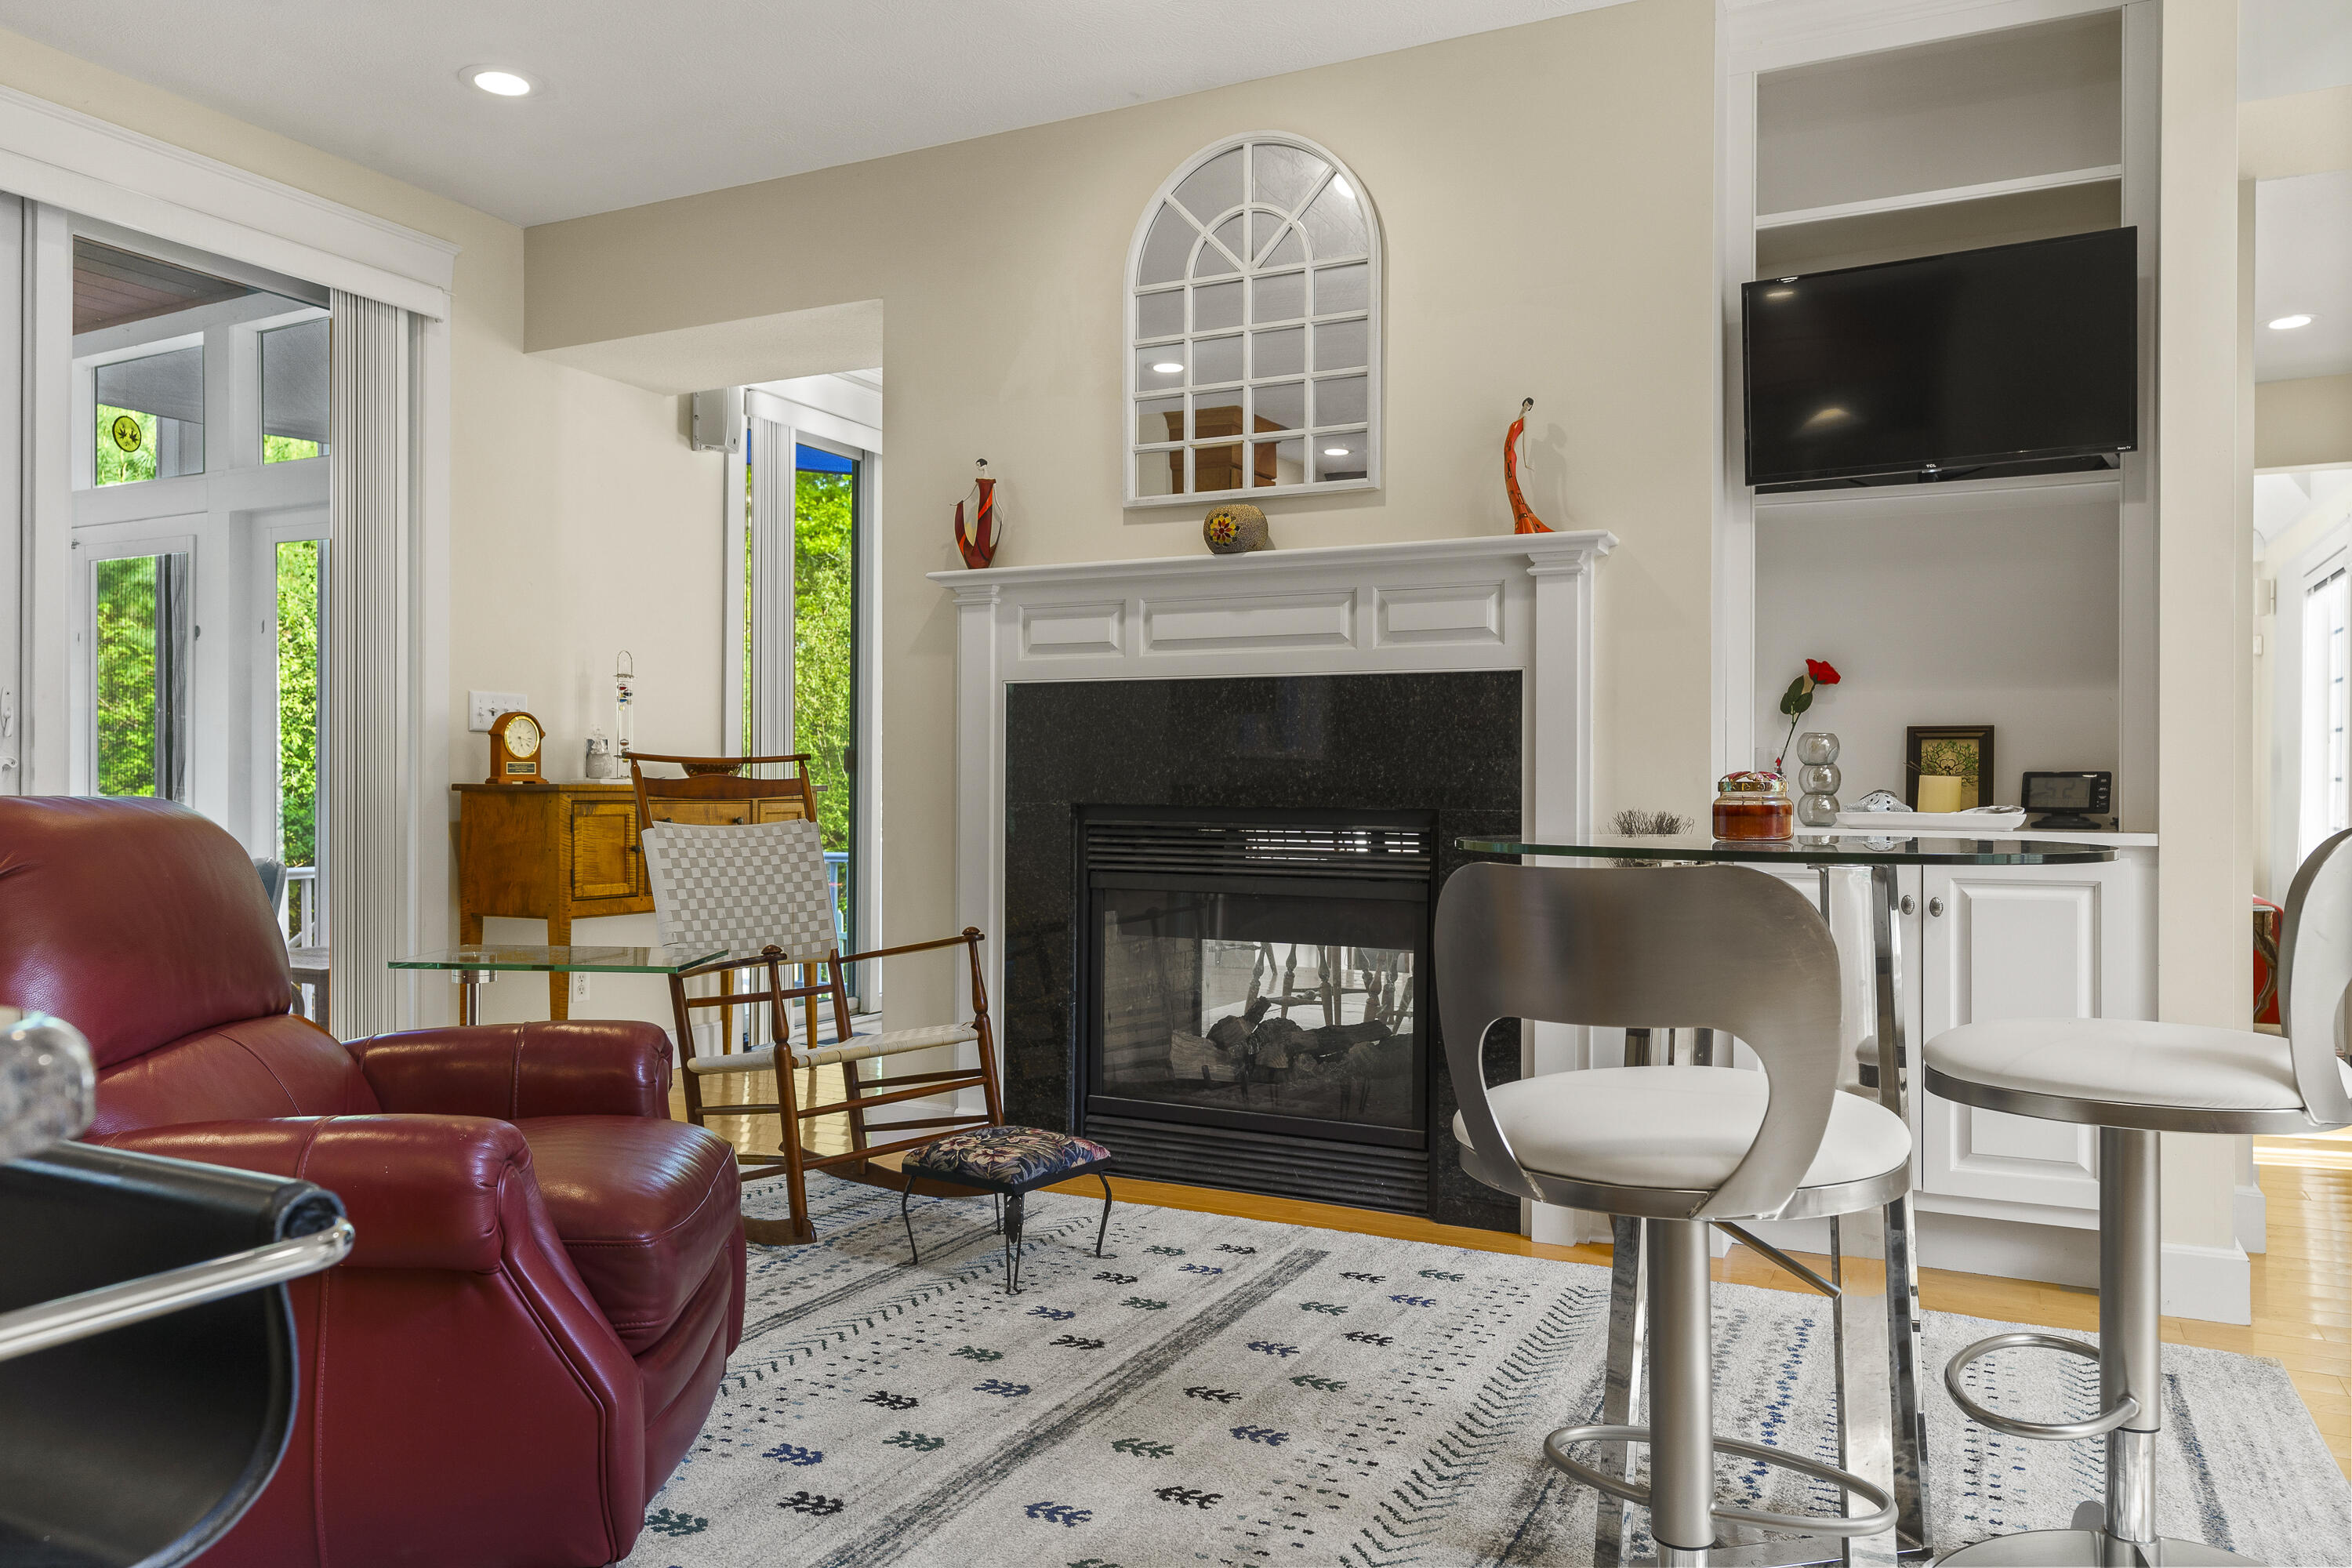
Living room with a black fireplace, red leather recliner, and glass-top bar table.
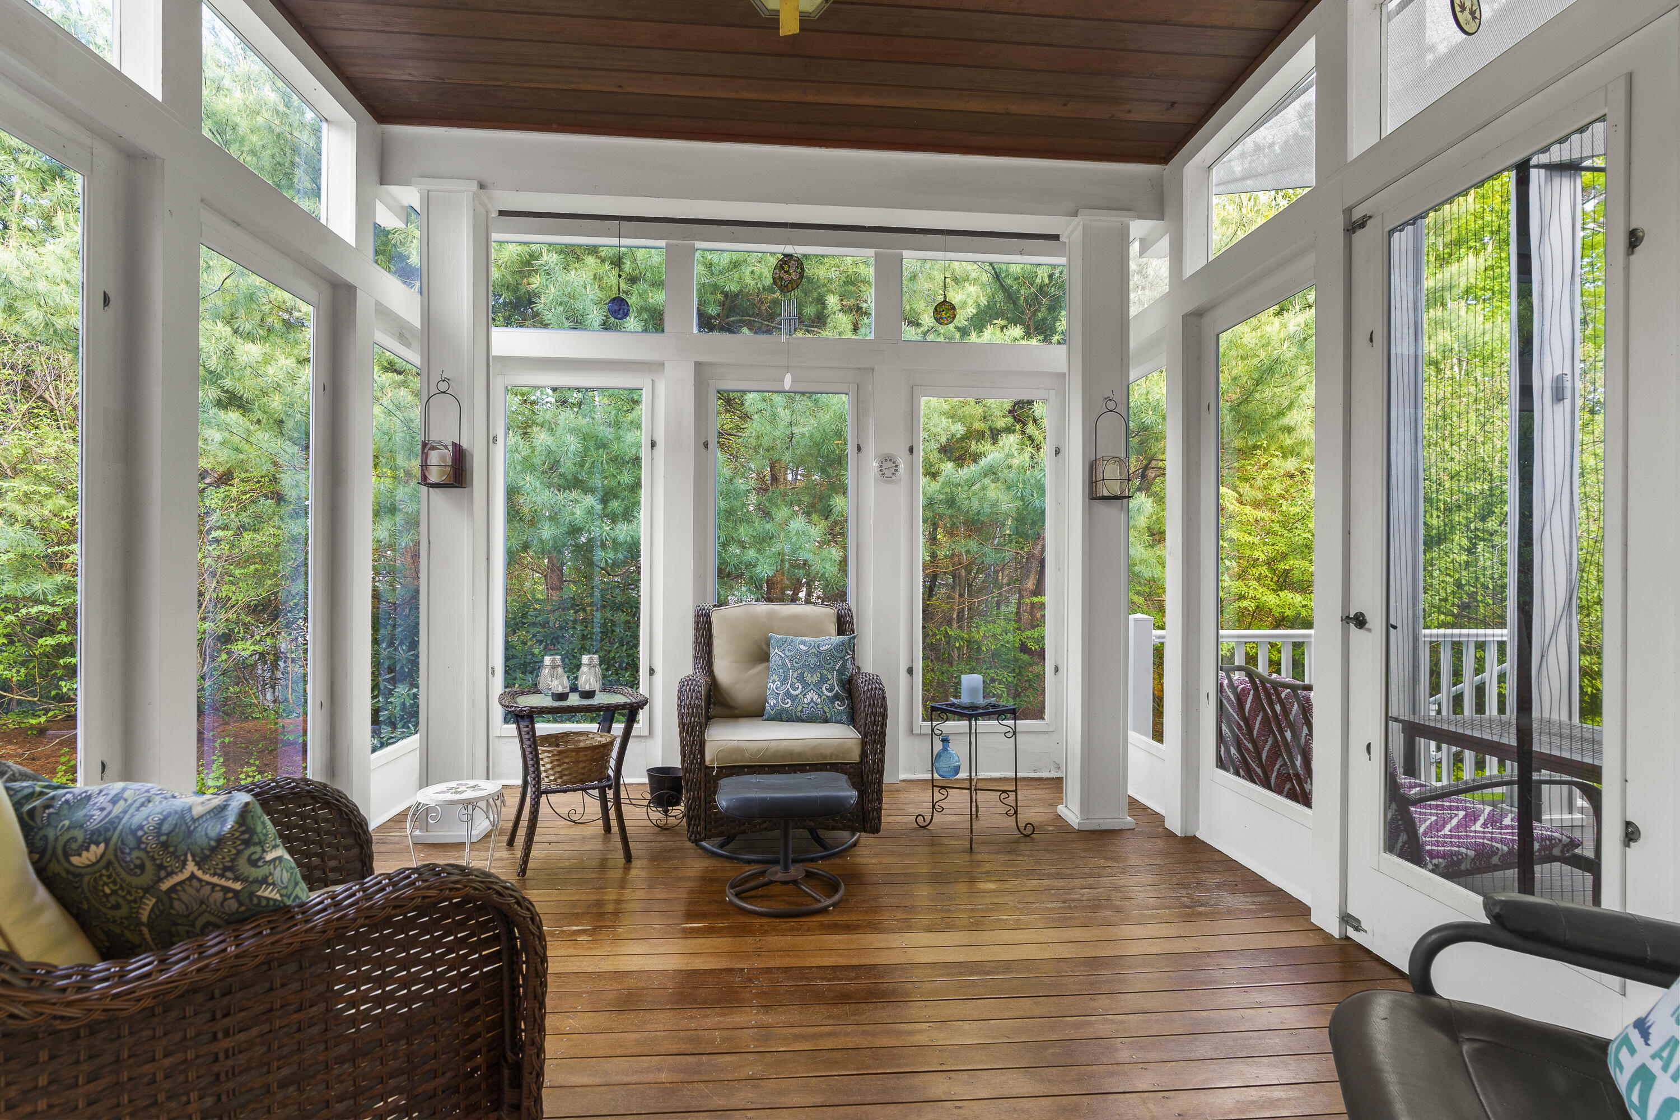
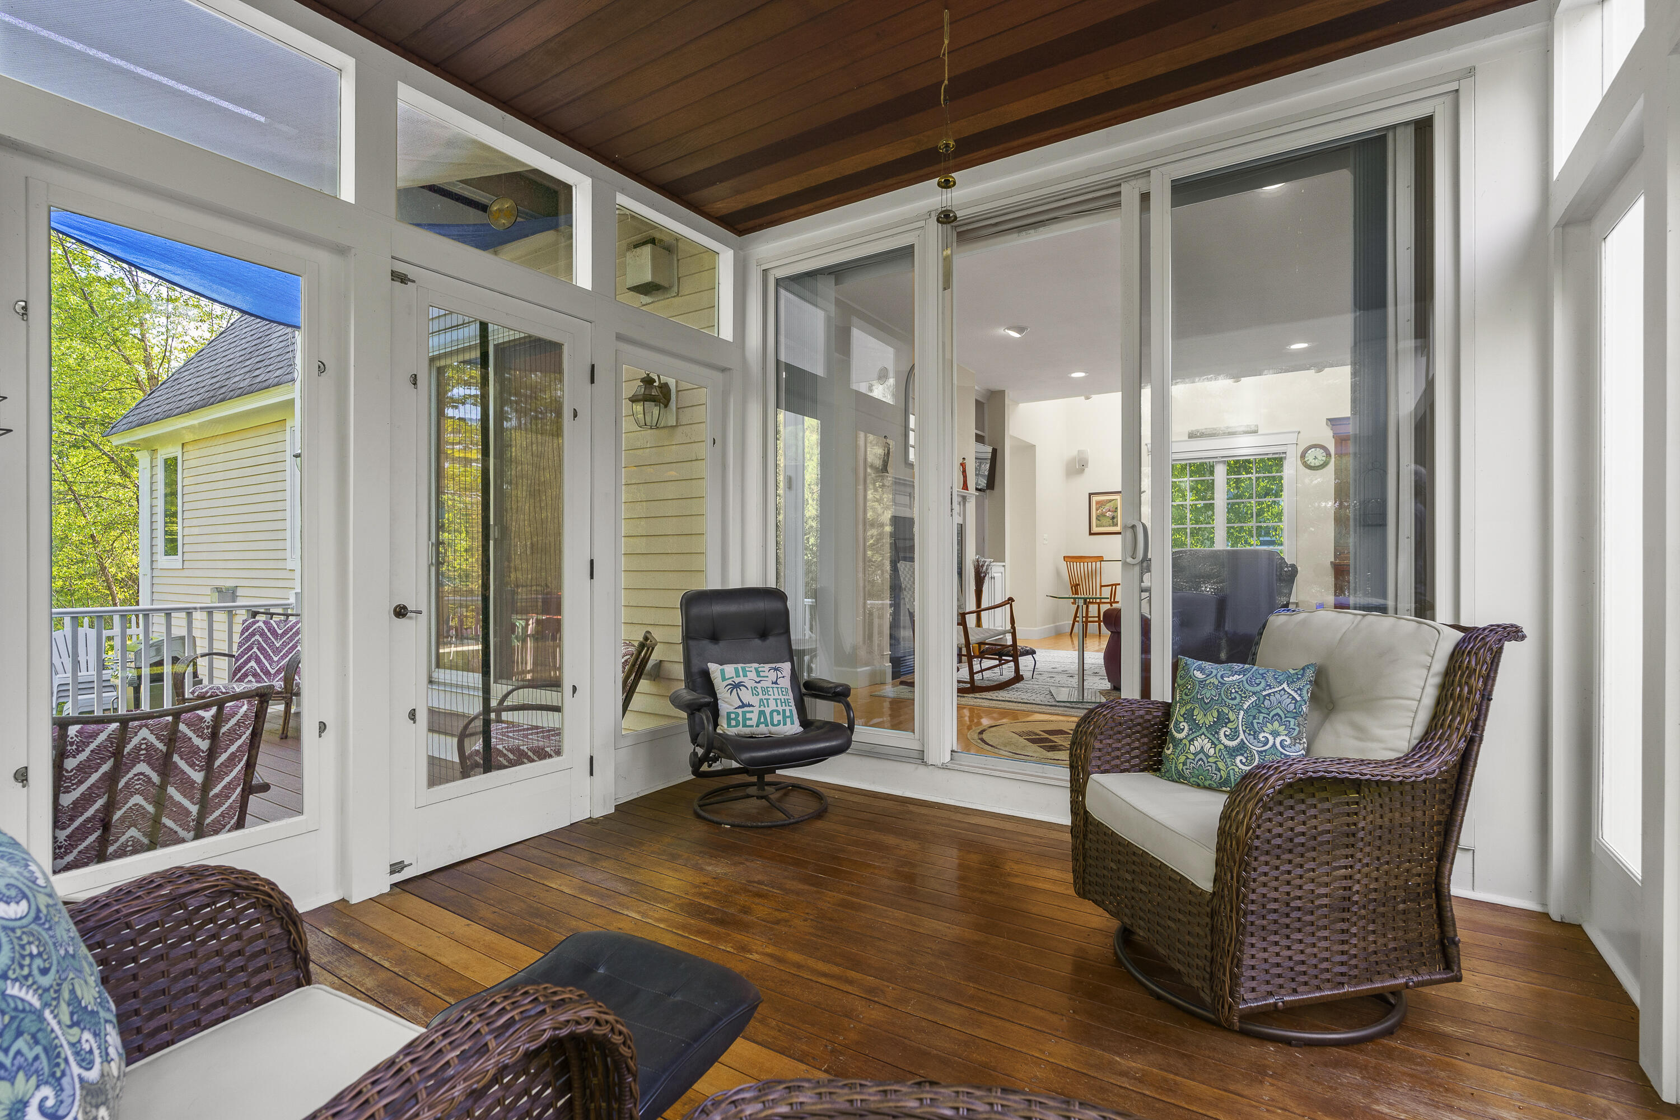
Furnished sunroom with wicker seating, a wood ceiling, and windows overlooking green trees.
Enclosed sunroom with wicker seating, wood floors and ceiling, and large windows overlooking a deck.
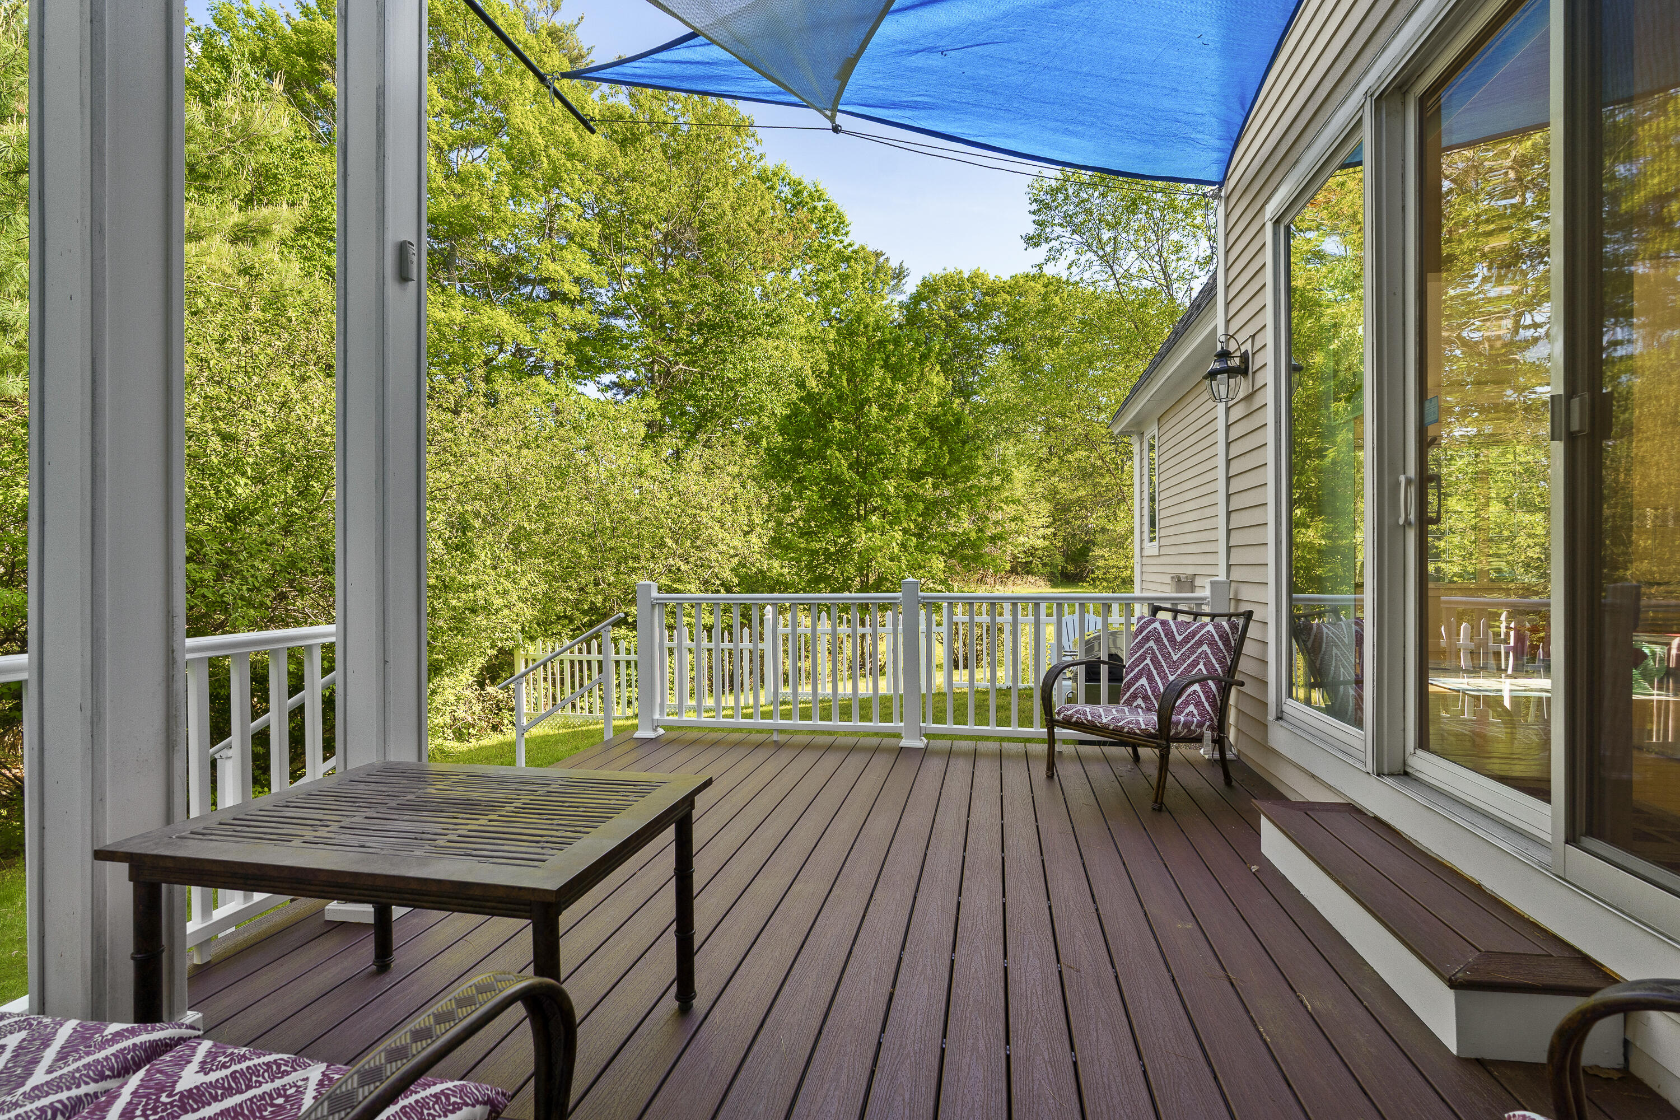
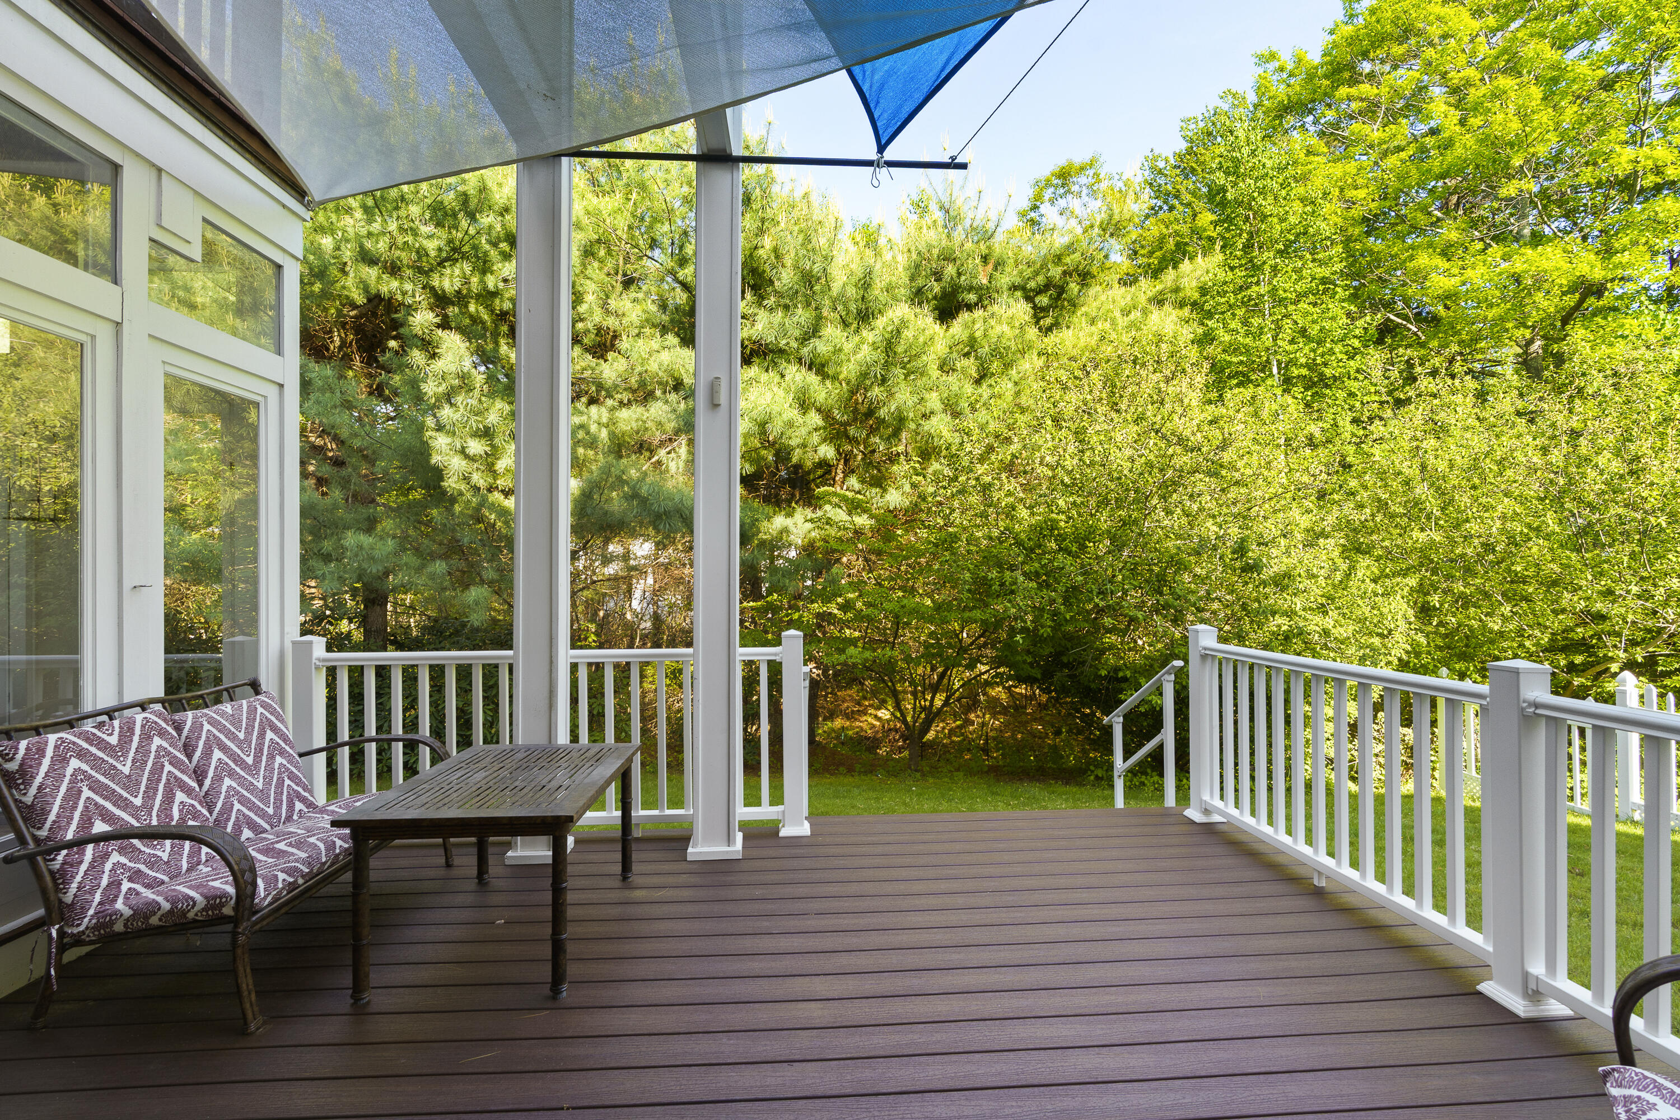
Furnished deck with a blue shade canopy, white railings, and wooded surroundings.
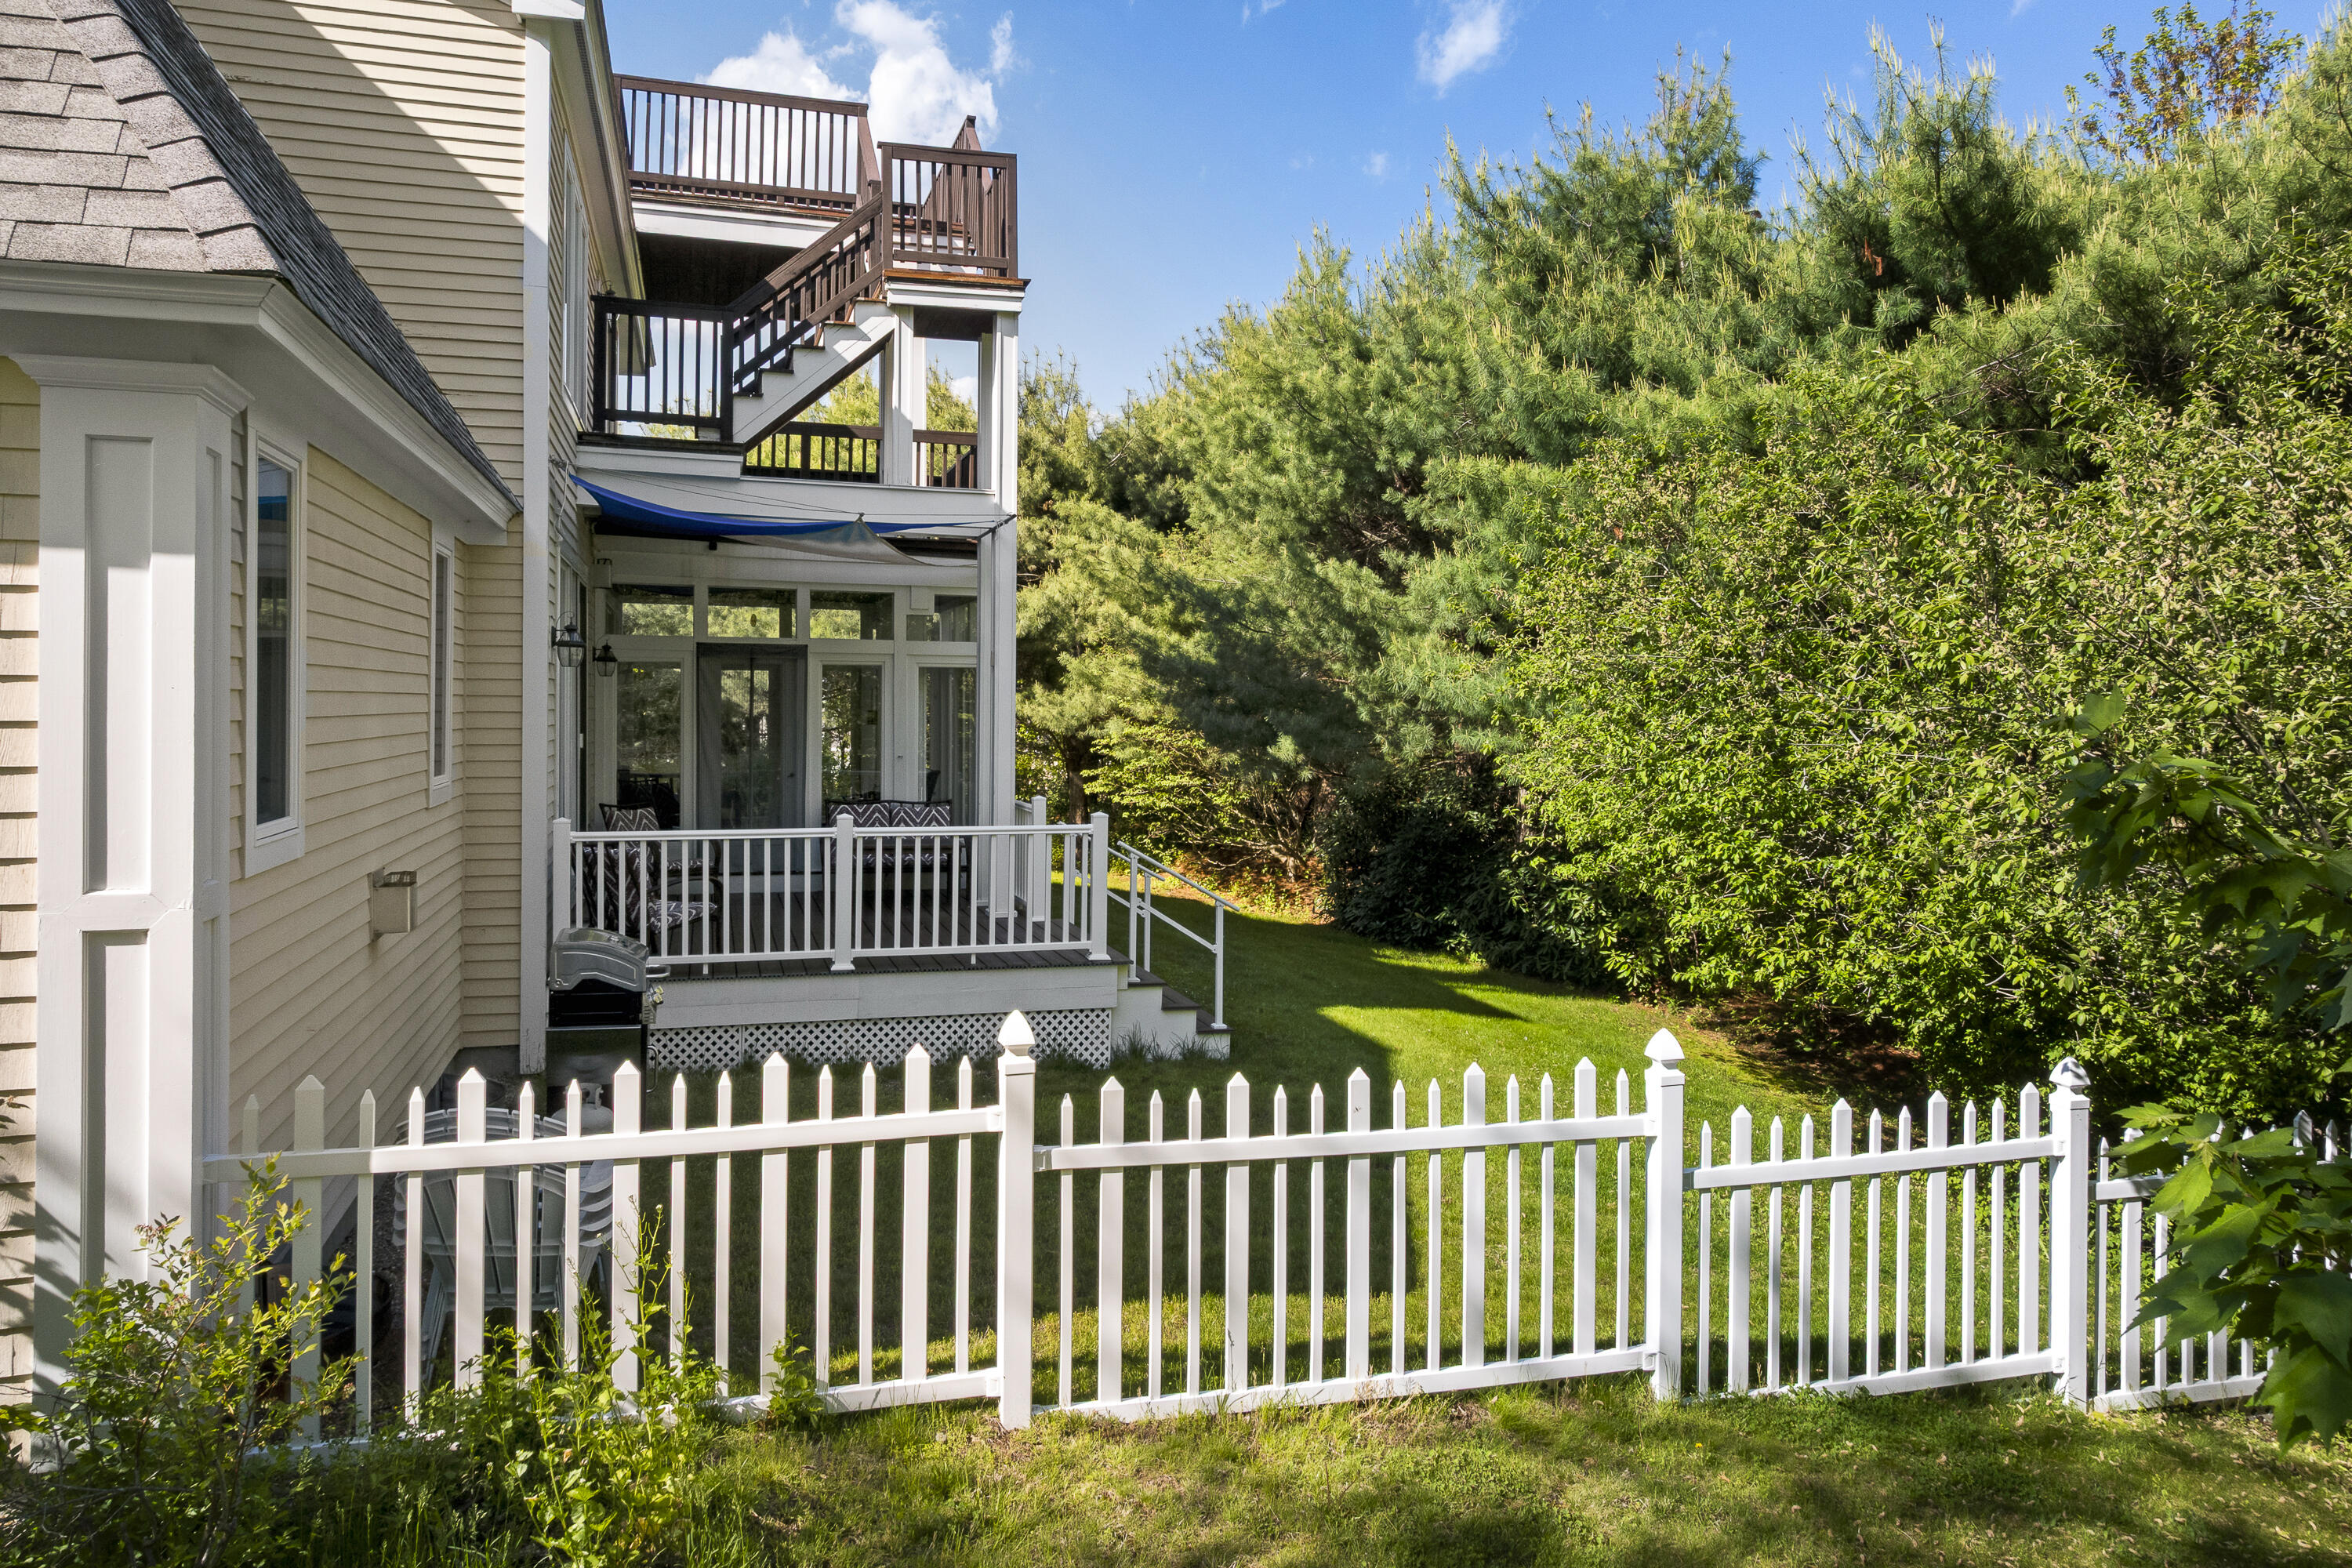
House with multi-level decks behind a white picket fence, surrounded by a leafy green yard.
Open-plan dining and living area with a wooden table, fireplace, and windows overlooking trees.
Dining room with a wooden table, fireplace, and sliding glass doors to a leafy deck.
Outdoor deck with white railings, a canopy, and seating overlooking leafy trees.
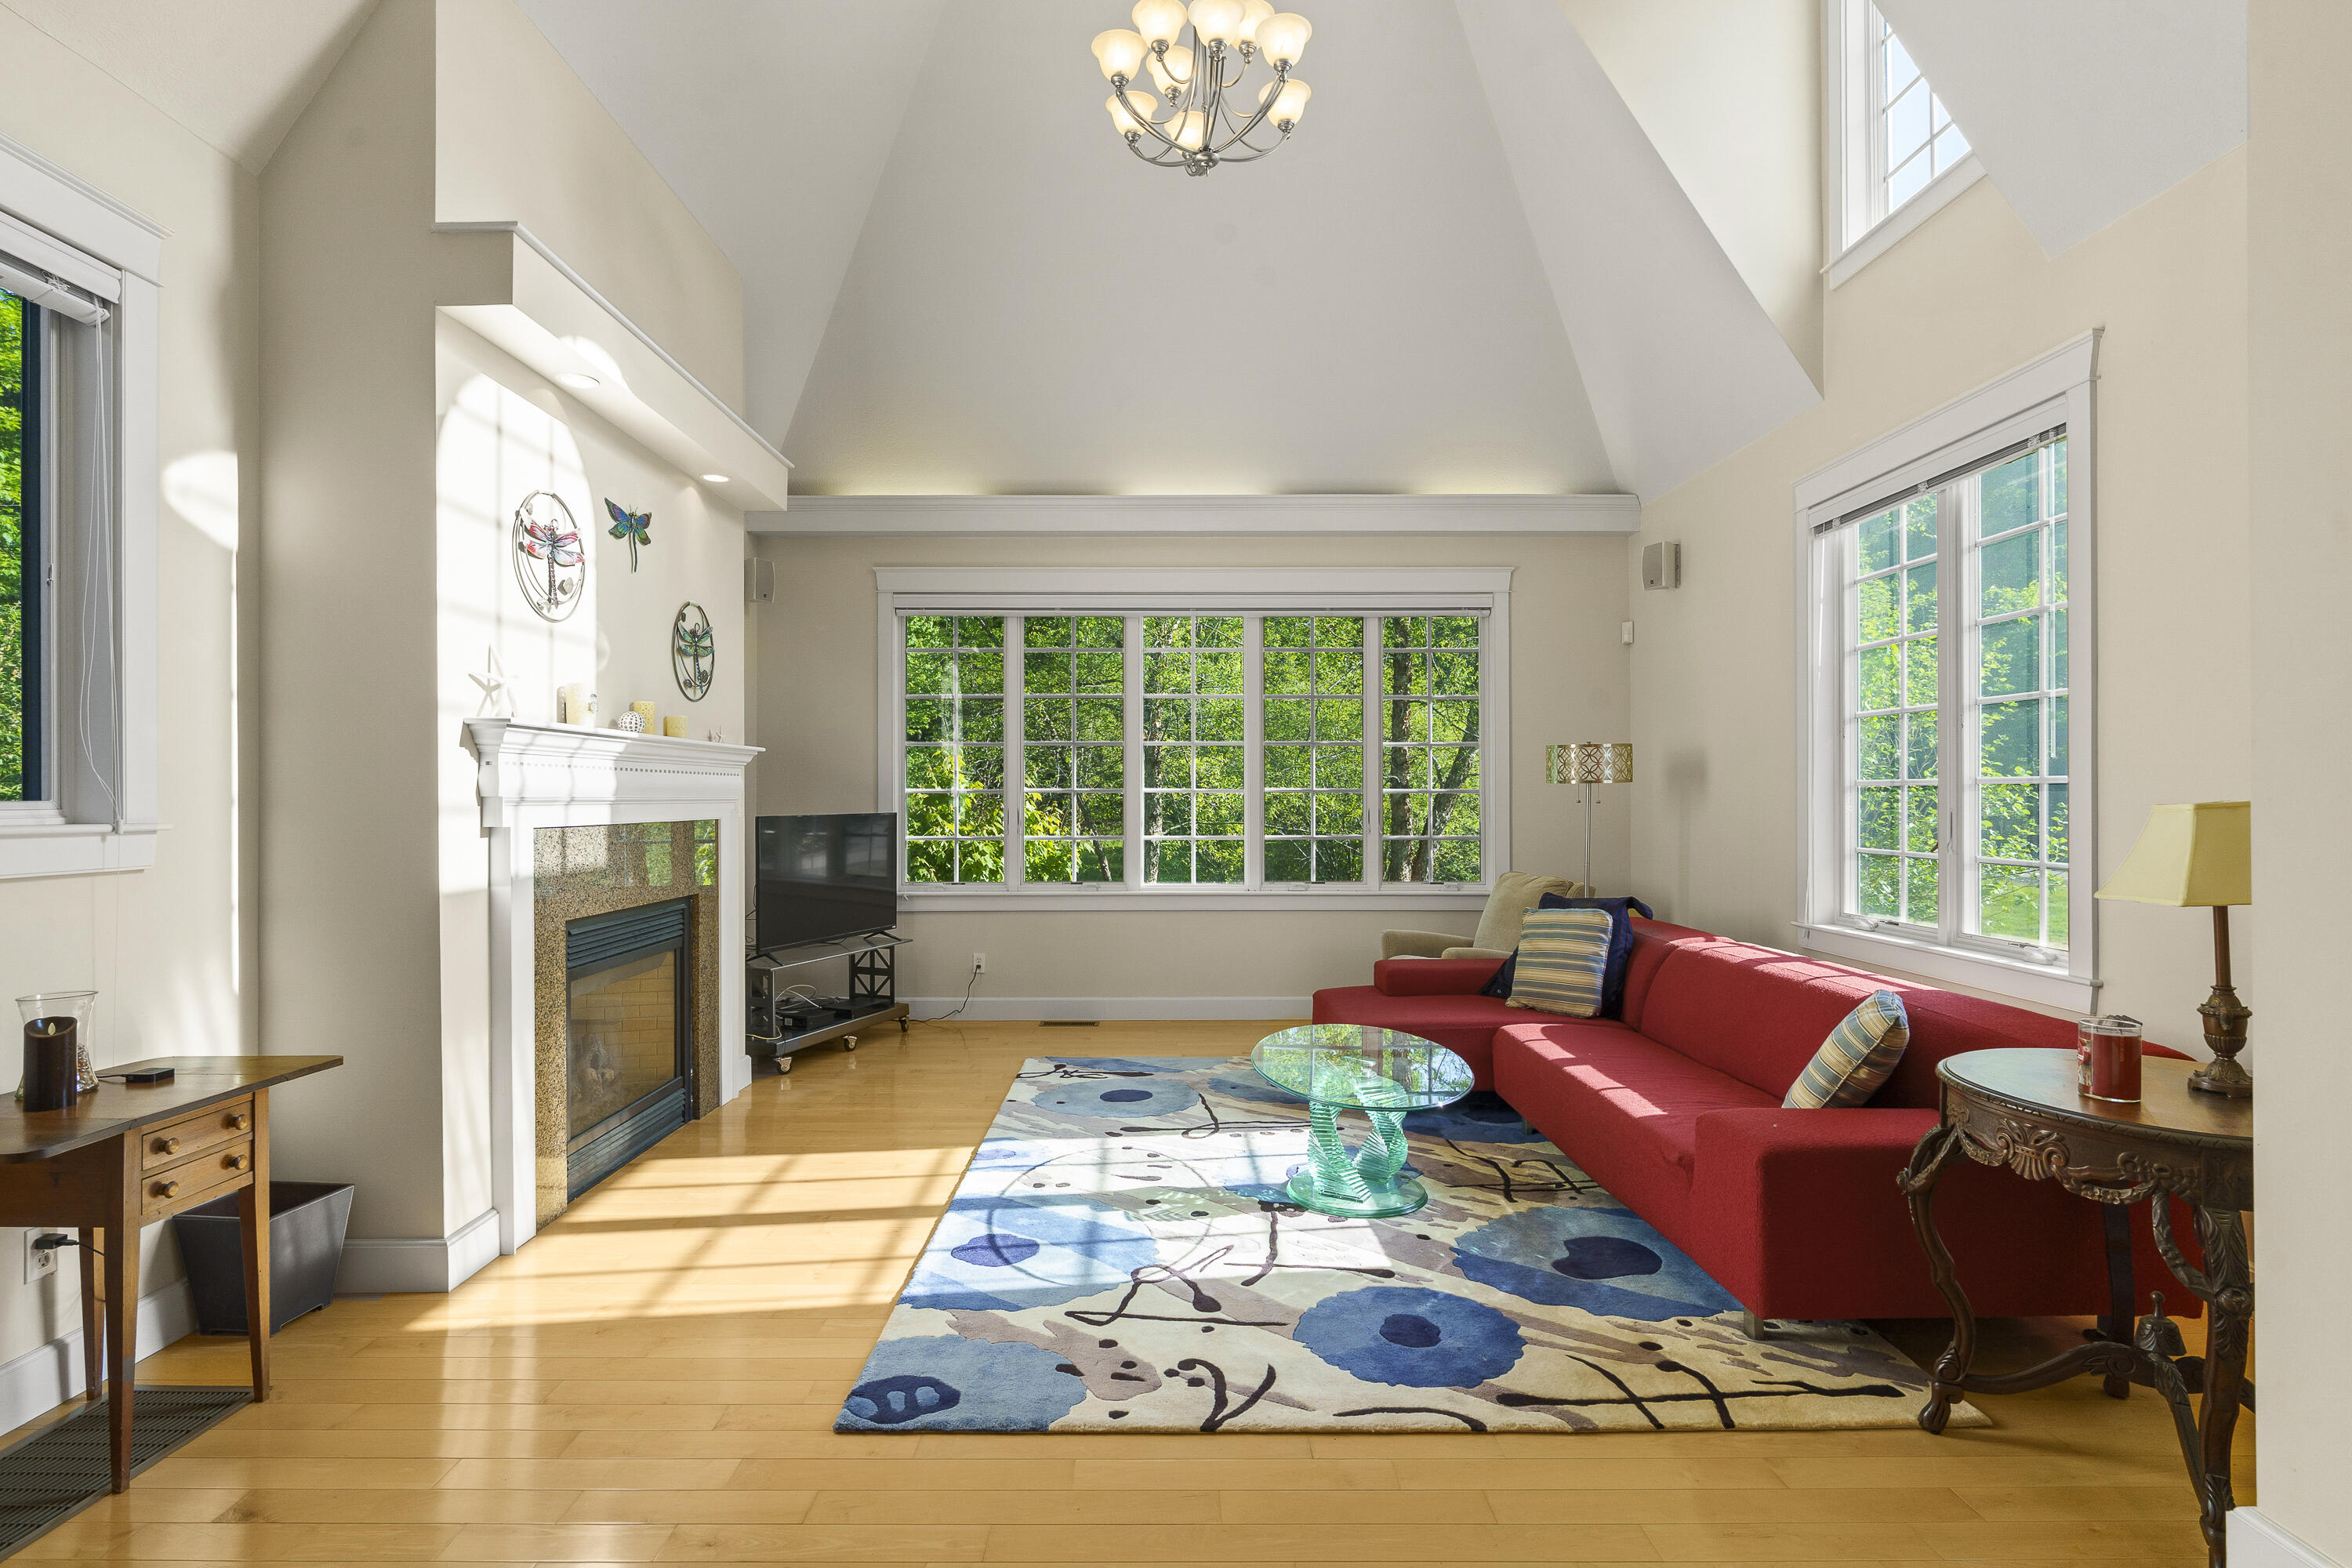
Living room with a vaulted ceiling, fireplace, large windows, and a red sectional sofa.
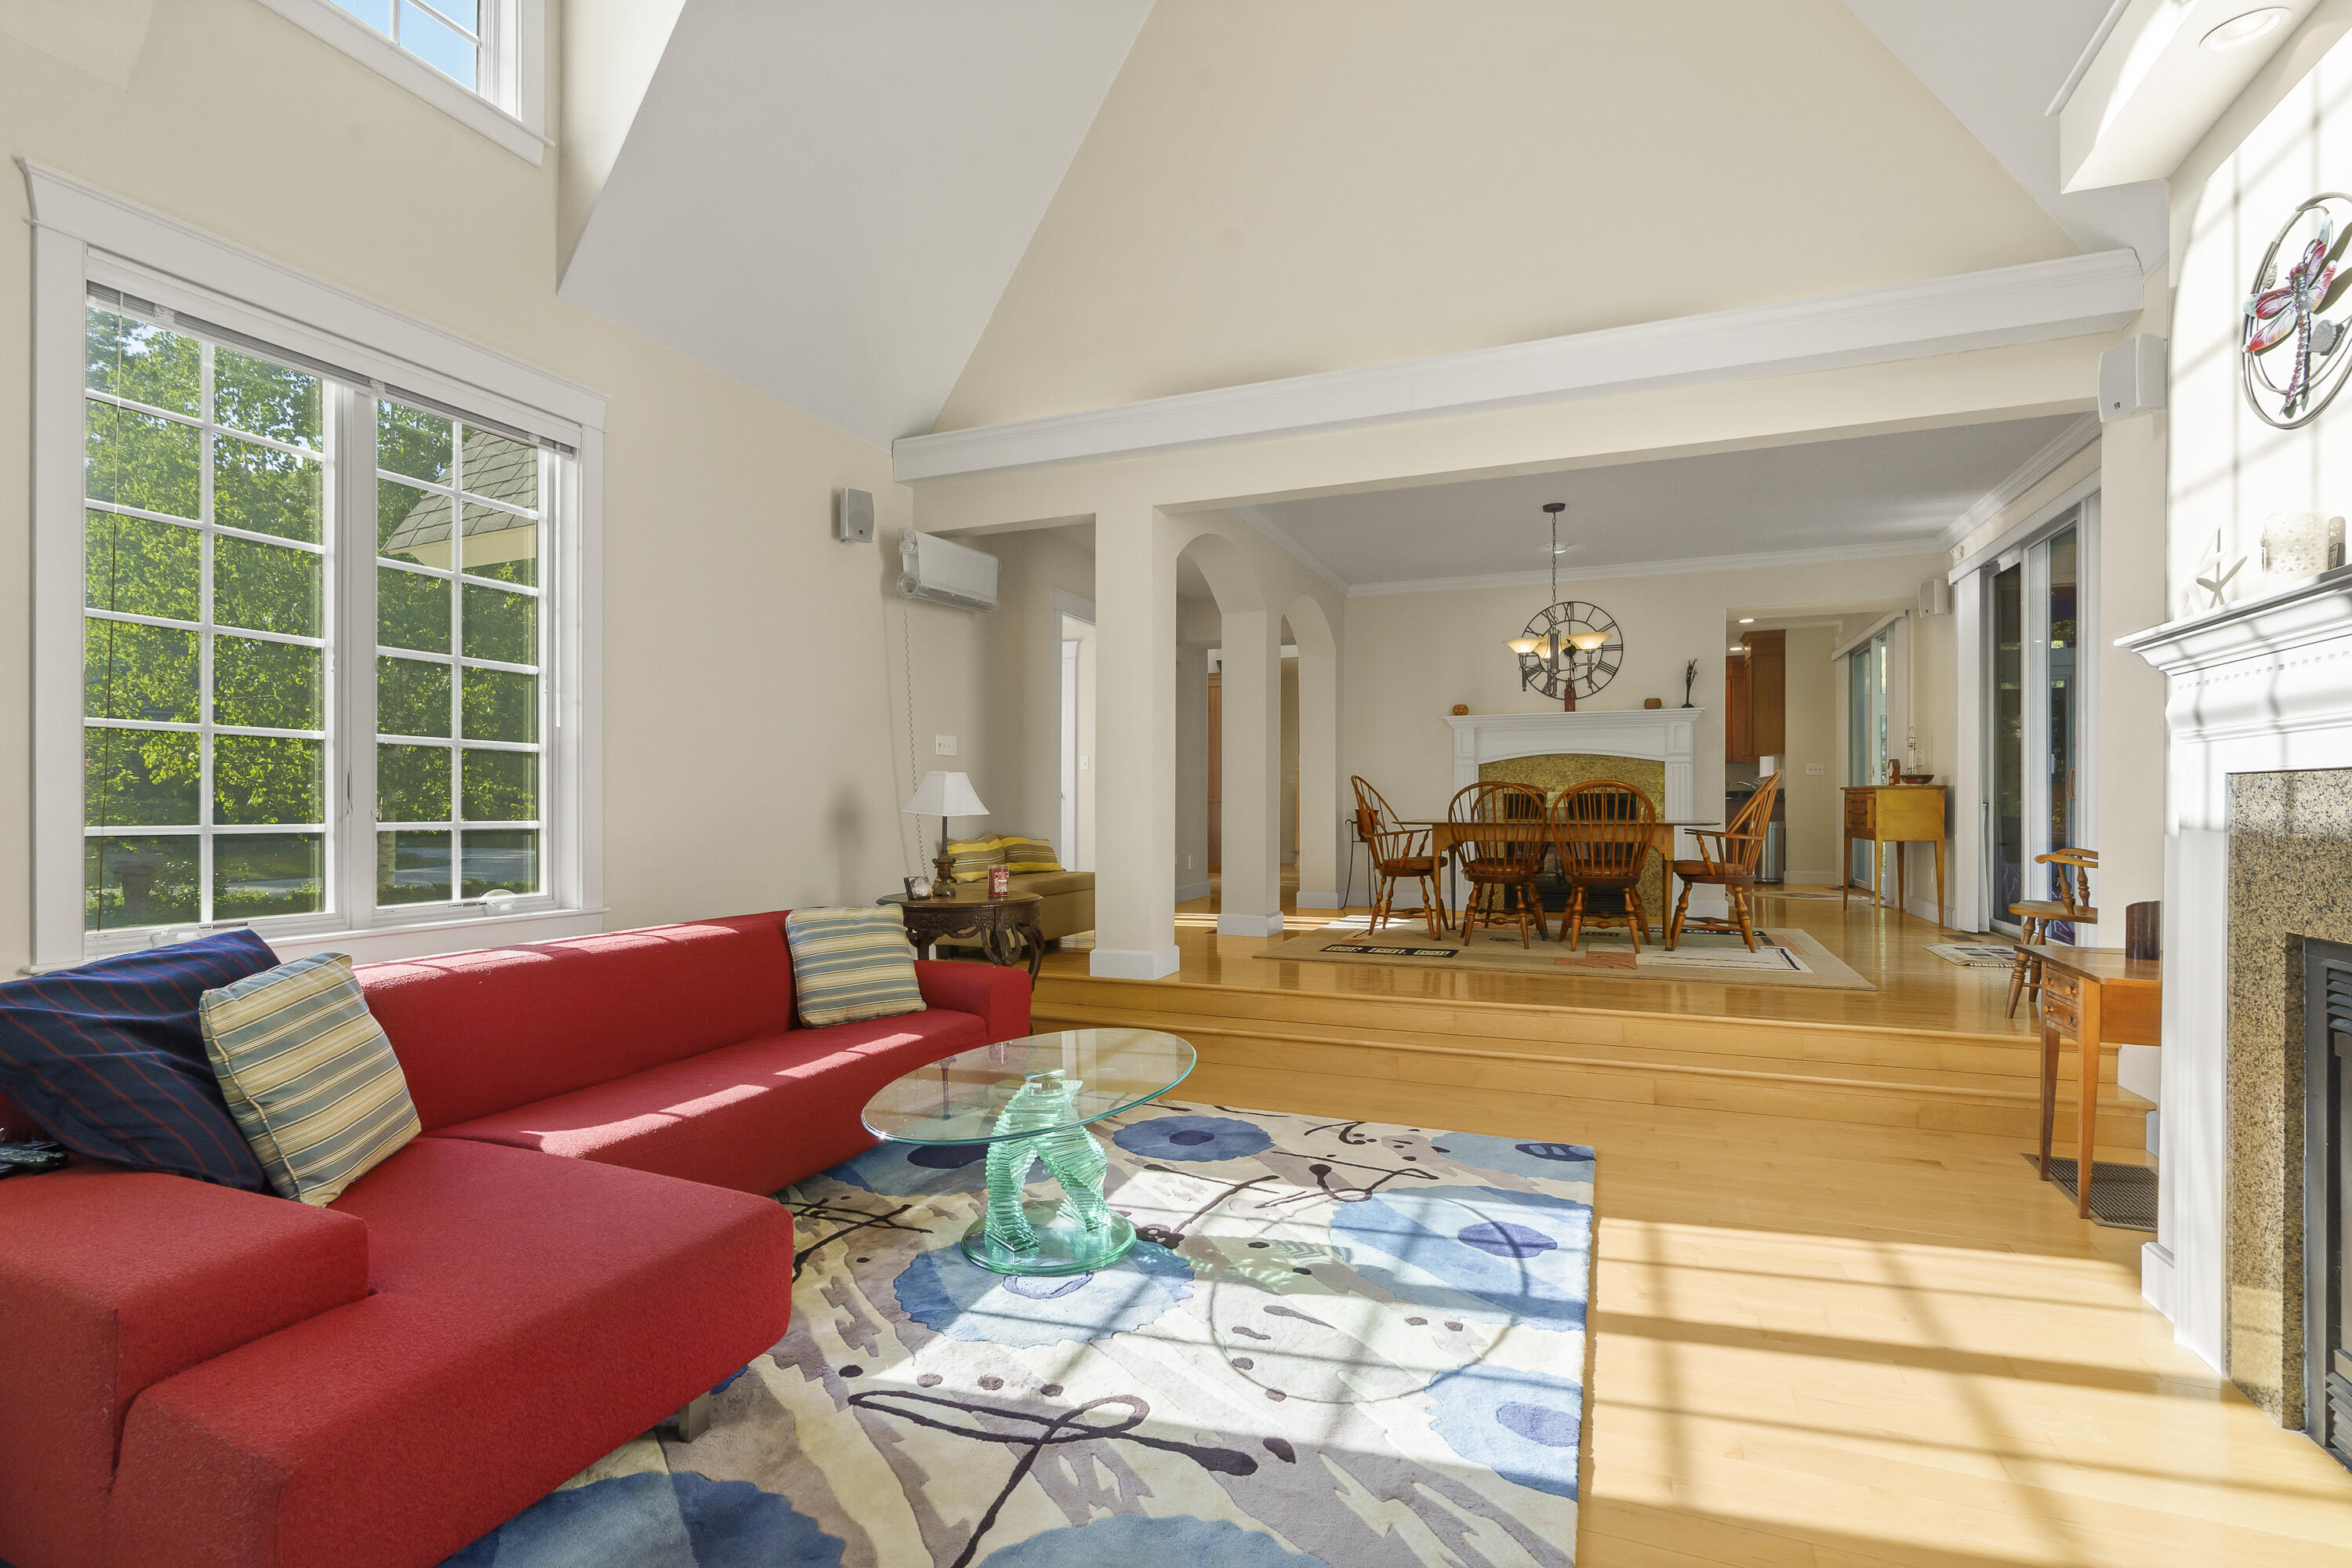
Vaulted living room with a red sectional, large windows, and an adjoining dining area with fireplace.
Kitchen with extensive wood cabinetry, stainless steel refrigerator, and a central staircase.
Open-plan kitchen and living room with a wood island, fireplace, and sunlit hardwood floors.
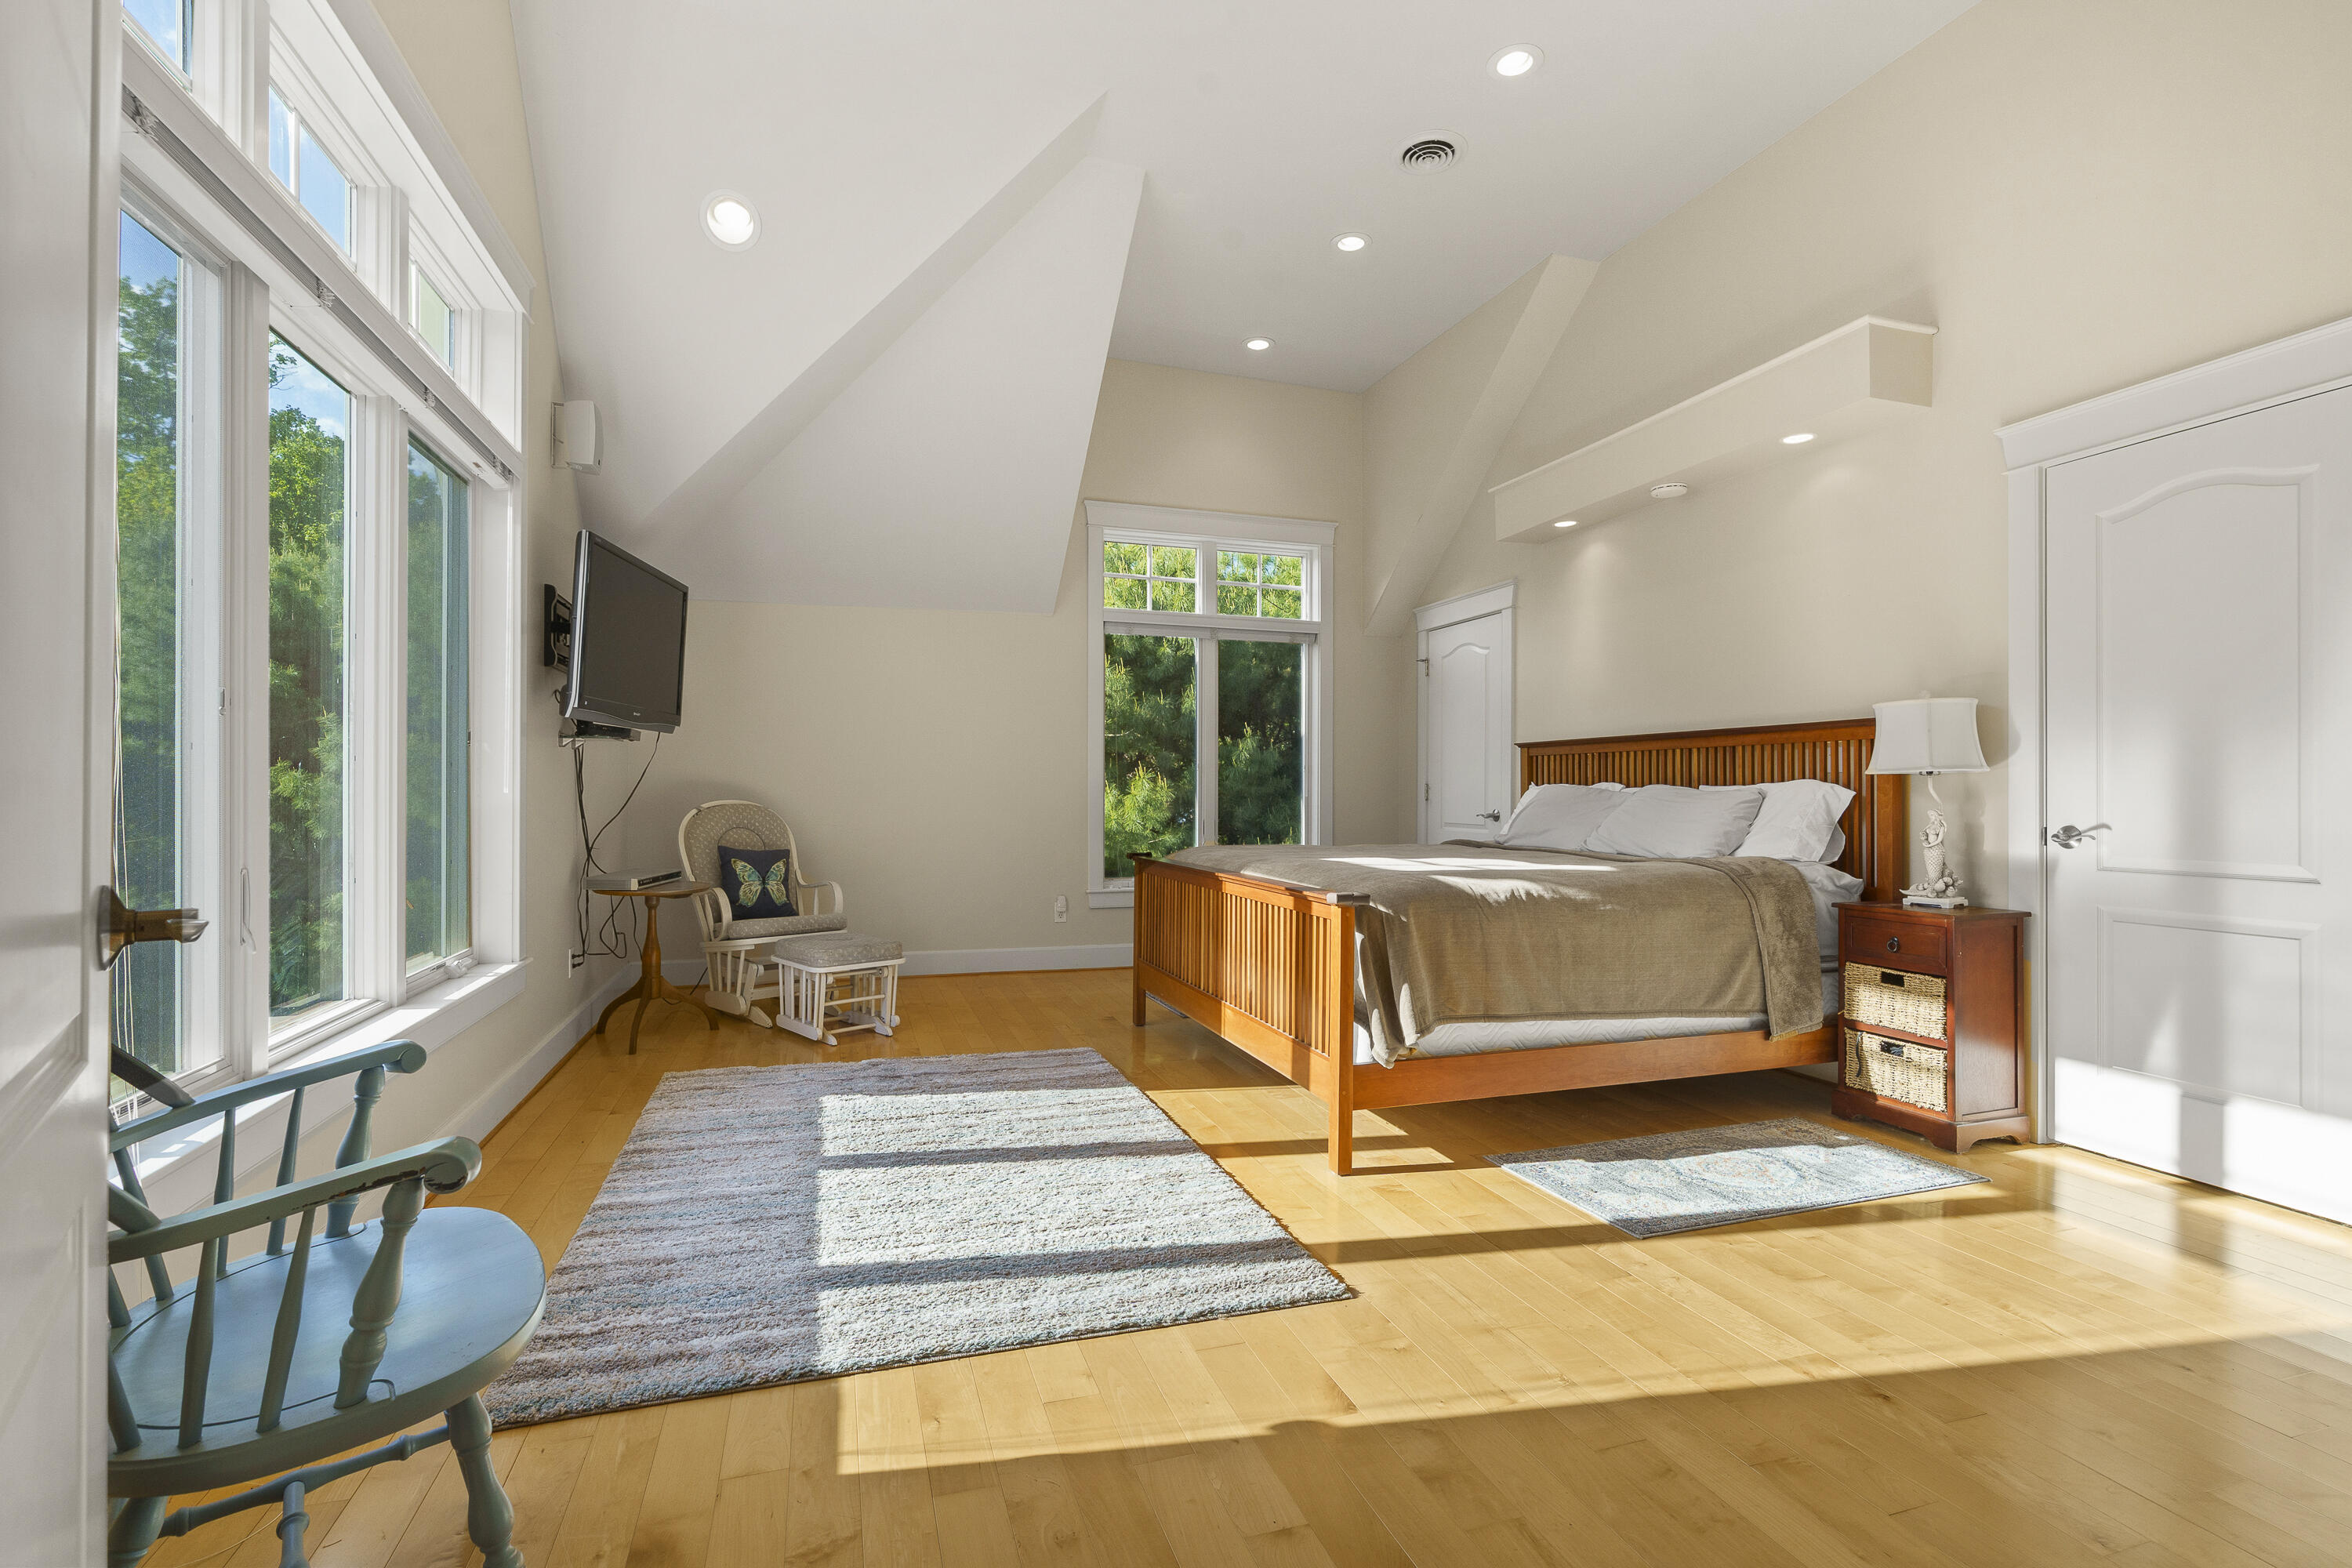
Bedroom with a wooden bed, high sloped ceiling, and large windows overlooking trees.
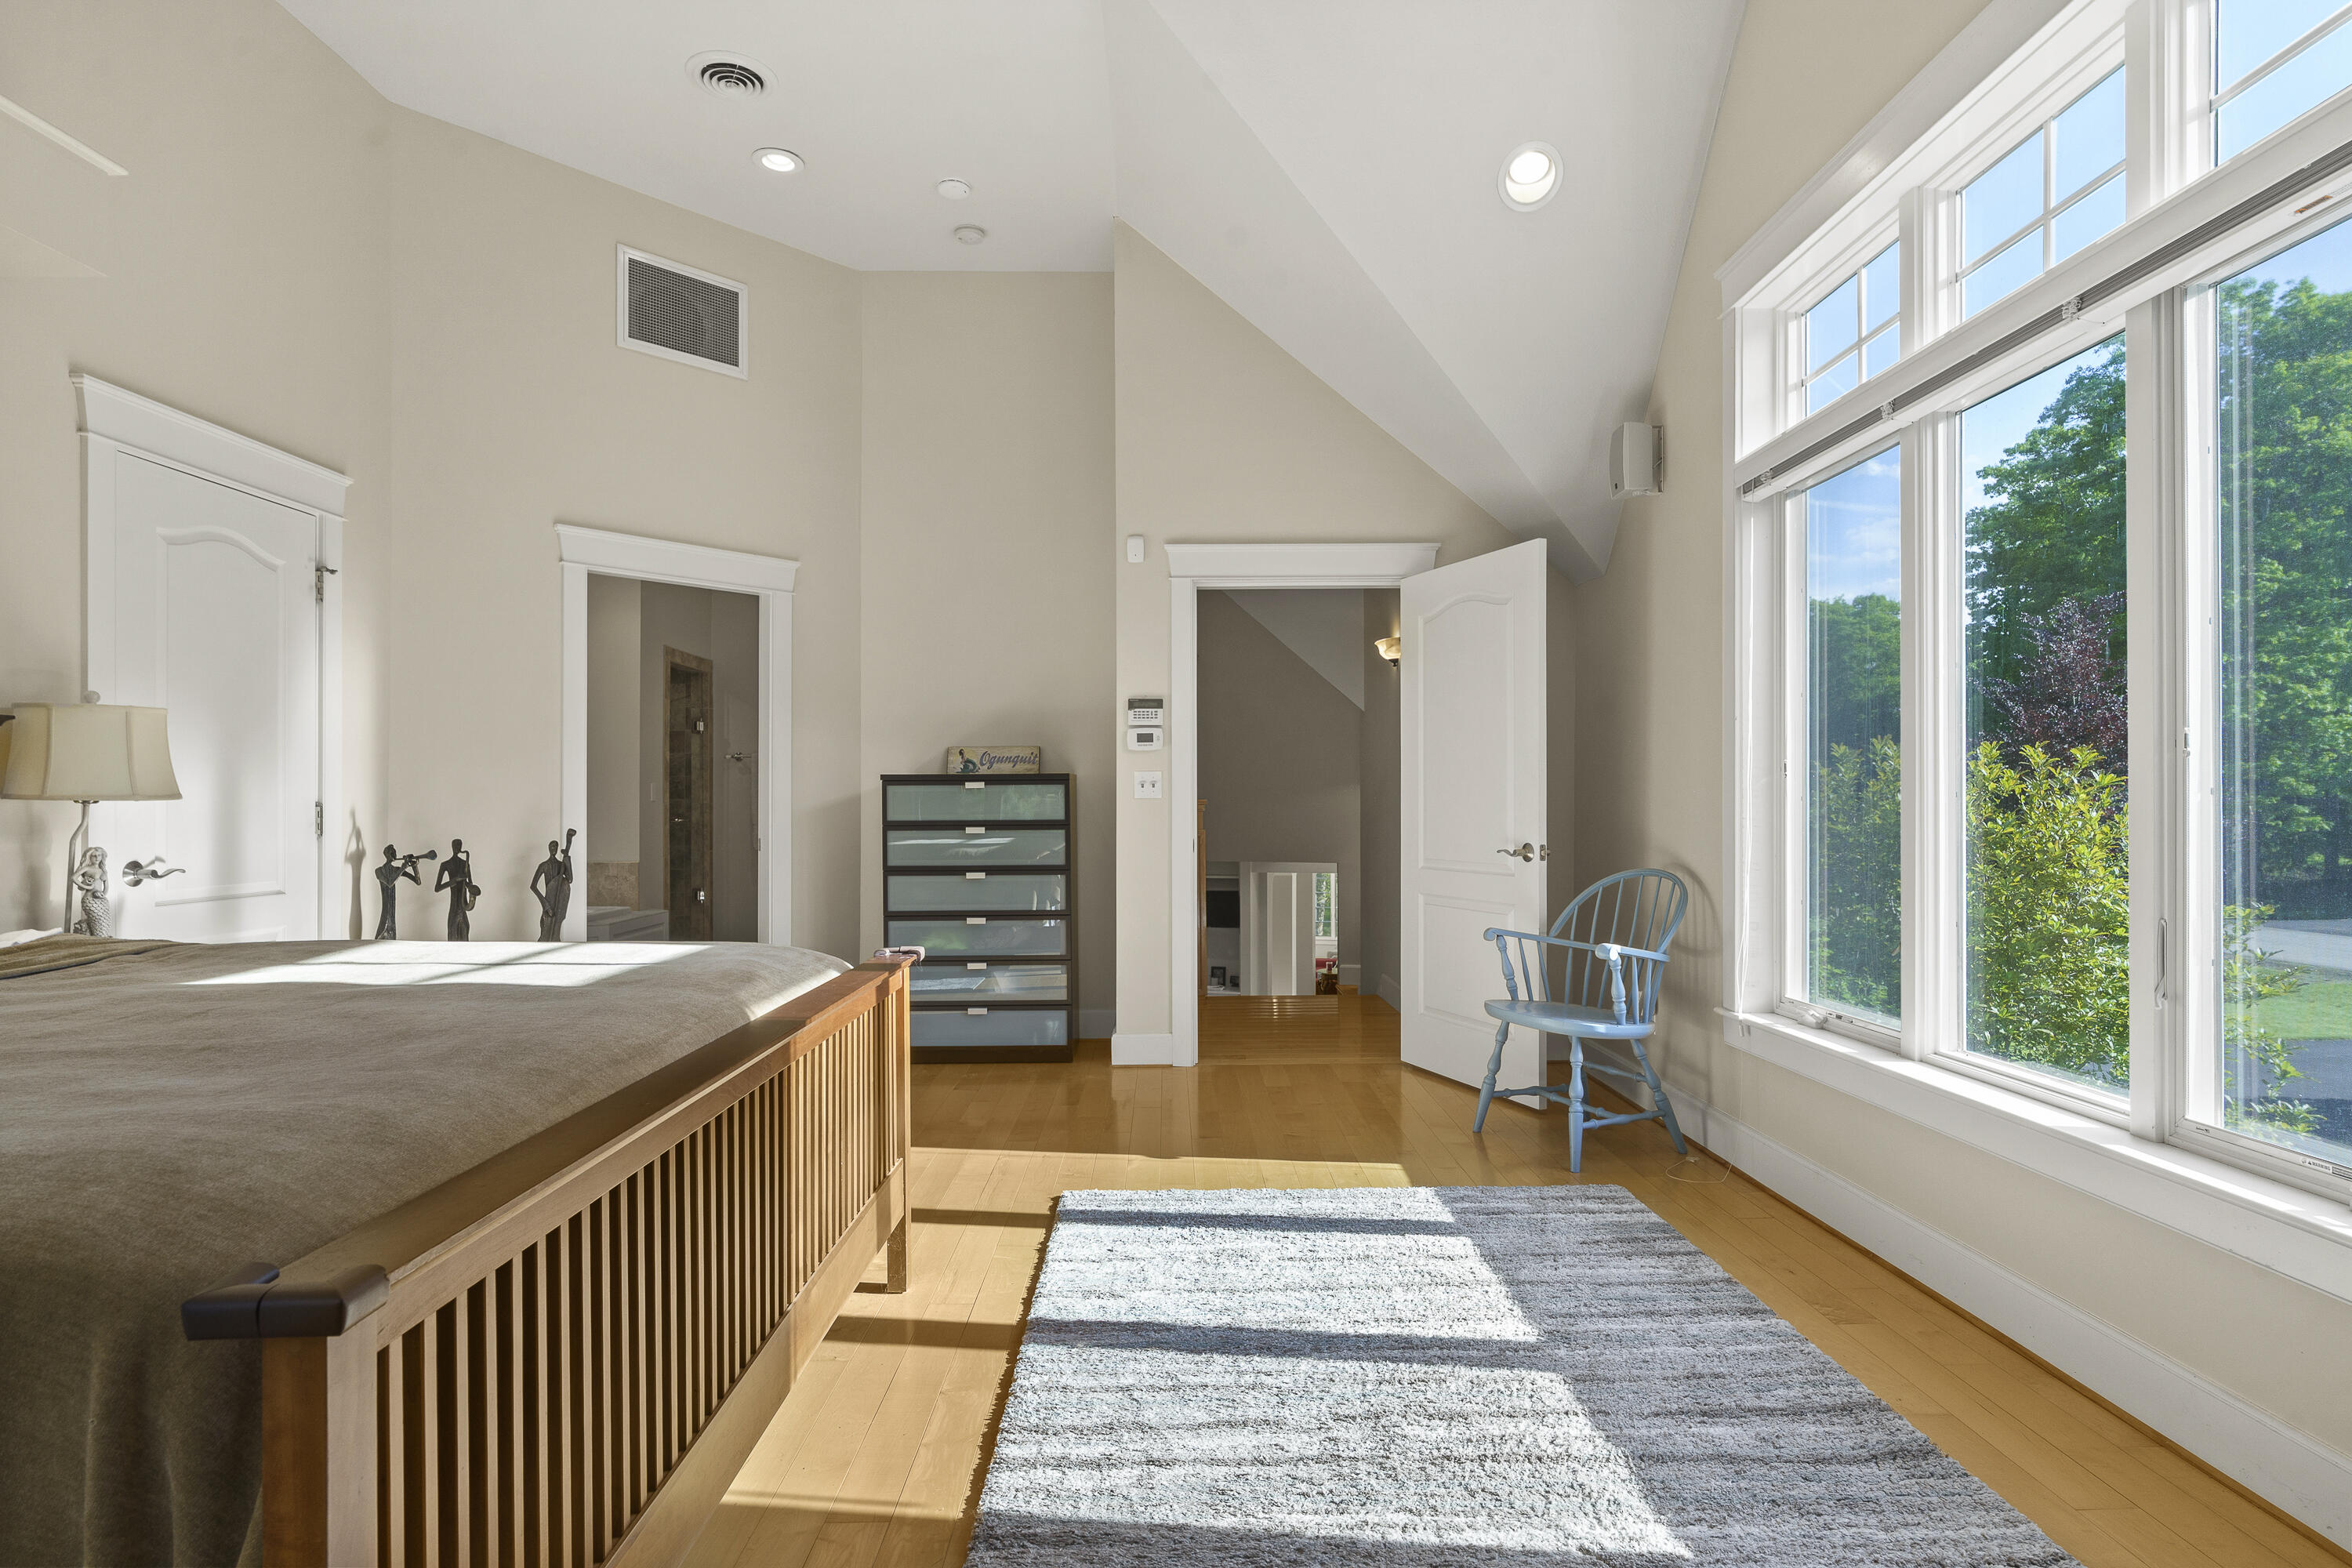
Bedroom with a wooden bed and blue chair beside large windows overlooking trees.
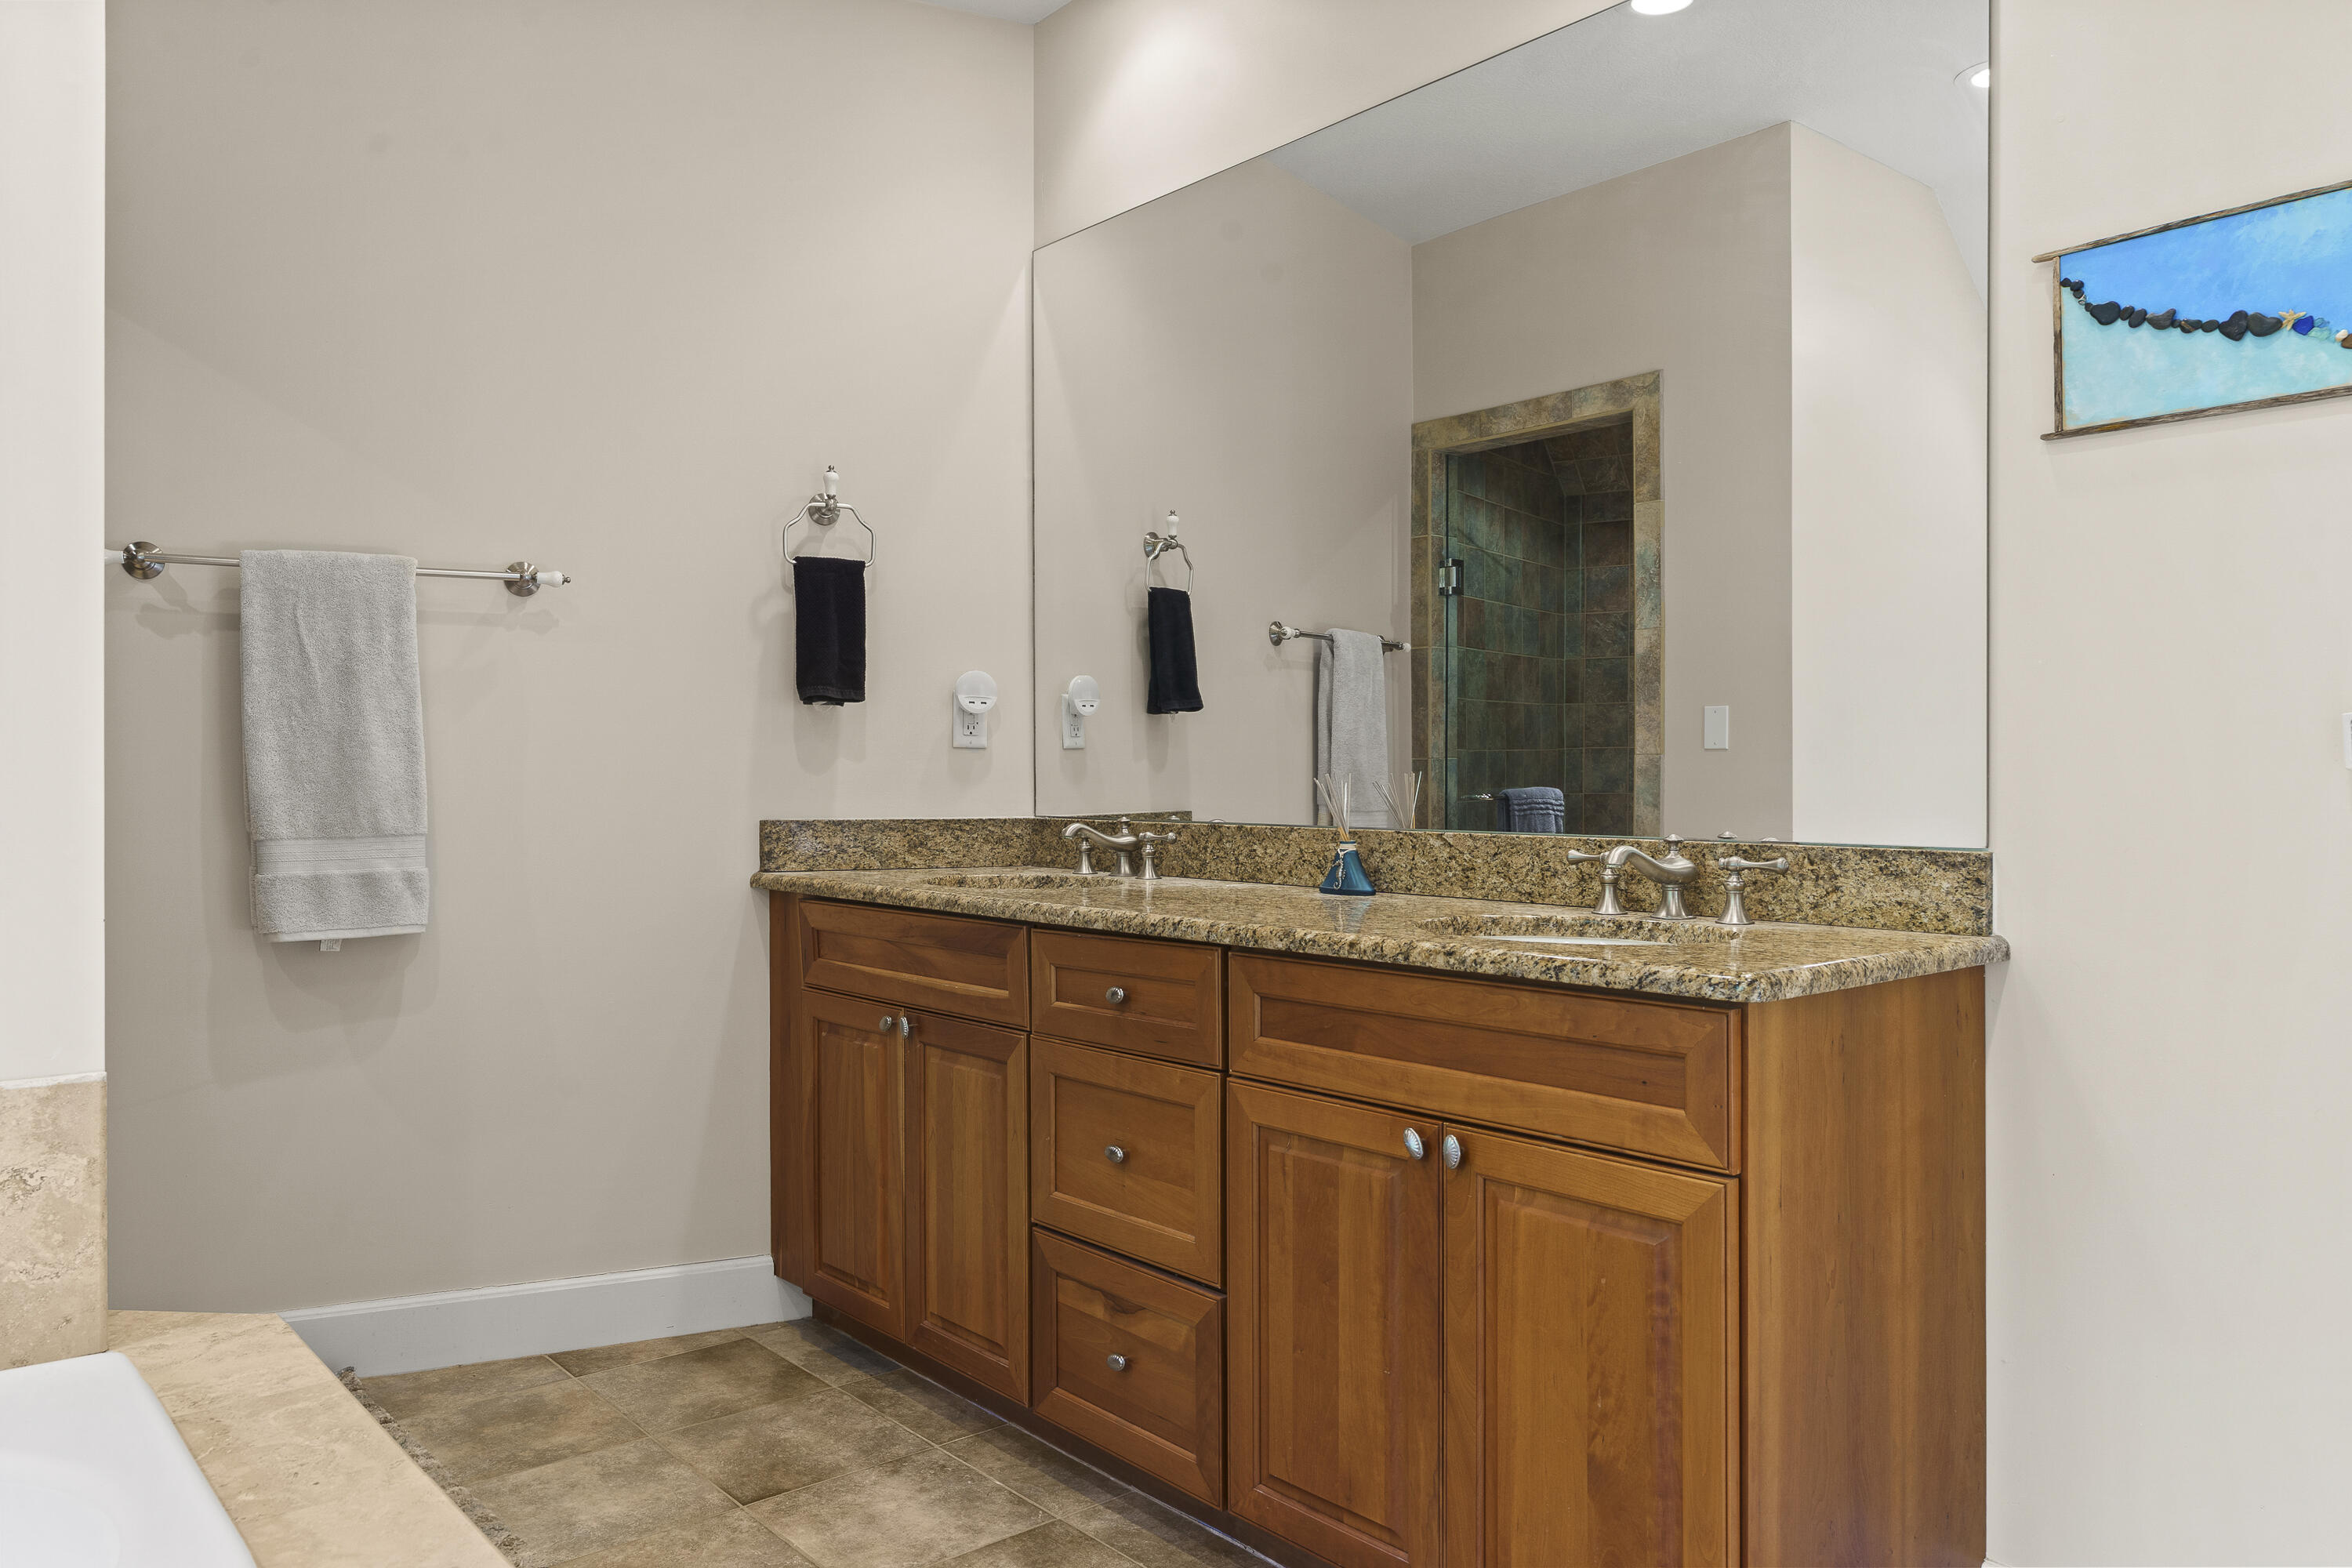
Bathroom with a double wooden vanity, granite countertop, large mirror, and tiled shower.
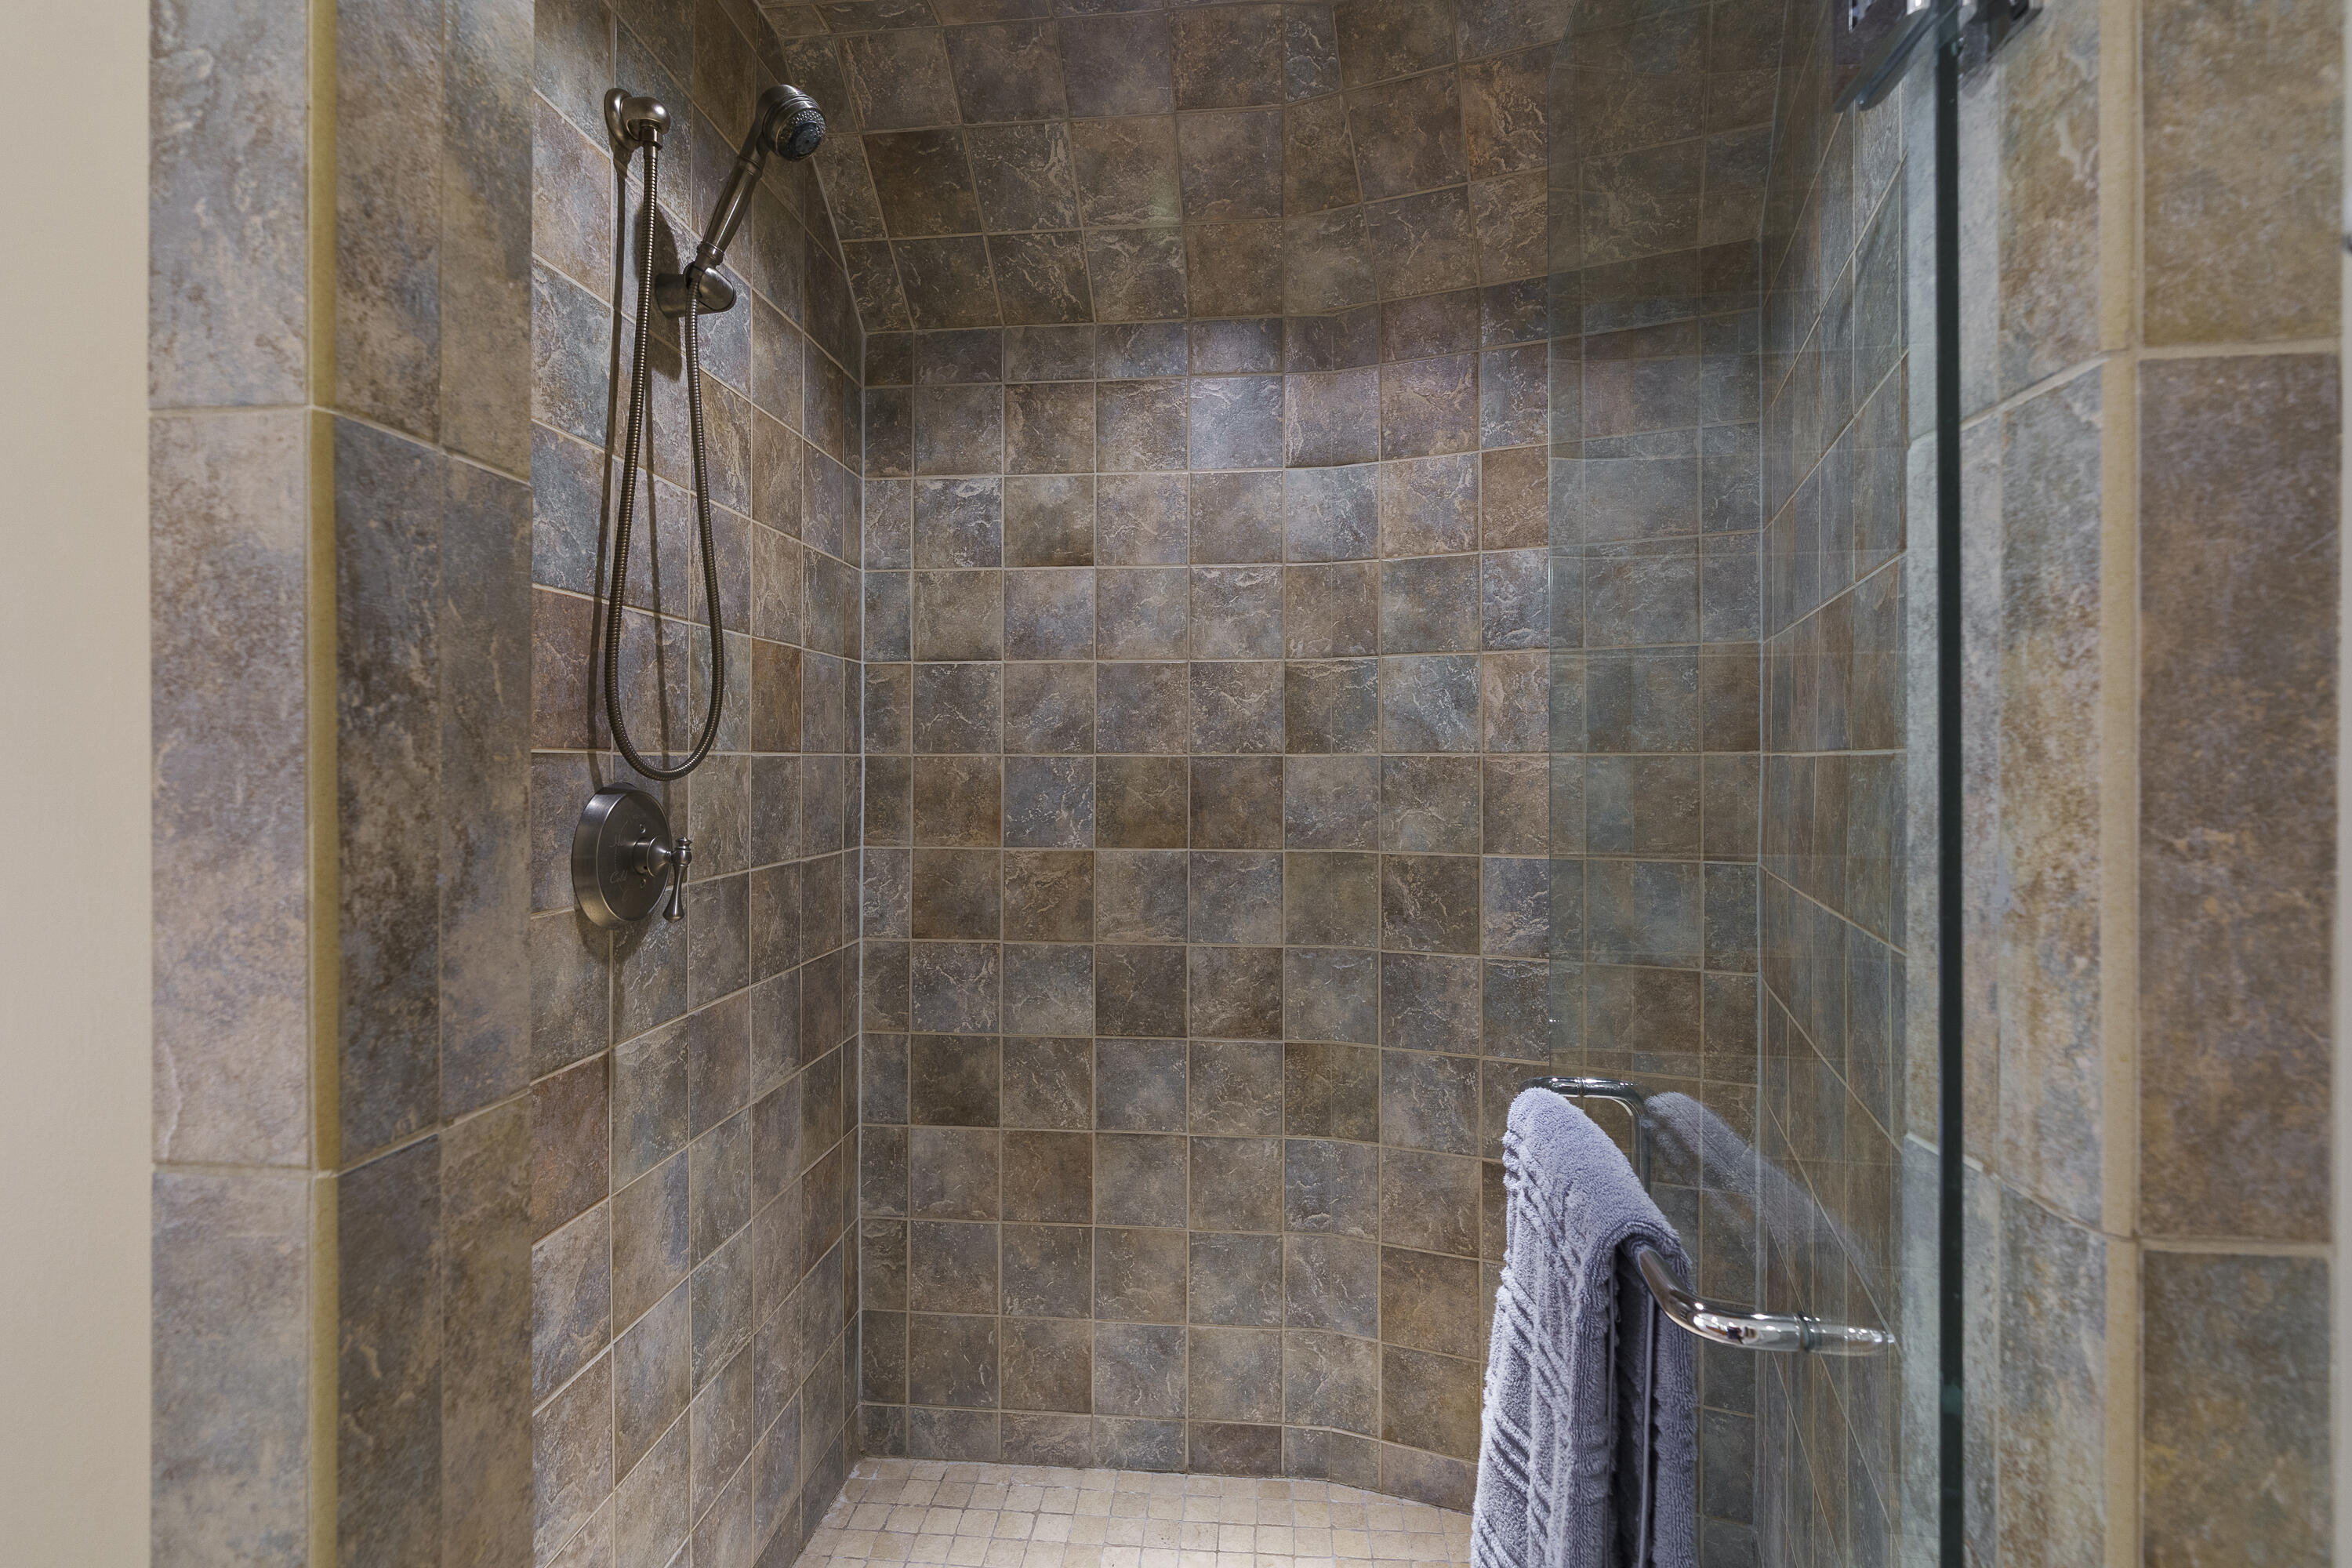
Walk-in shower with stone-look tile, handheld showerhead, glass enclosure, and towel.
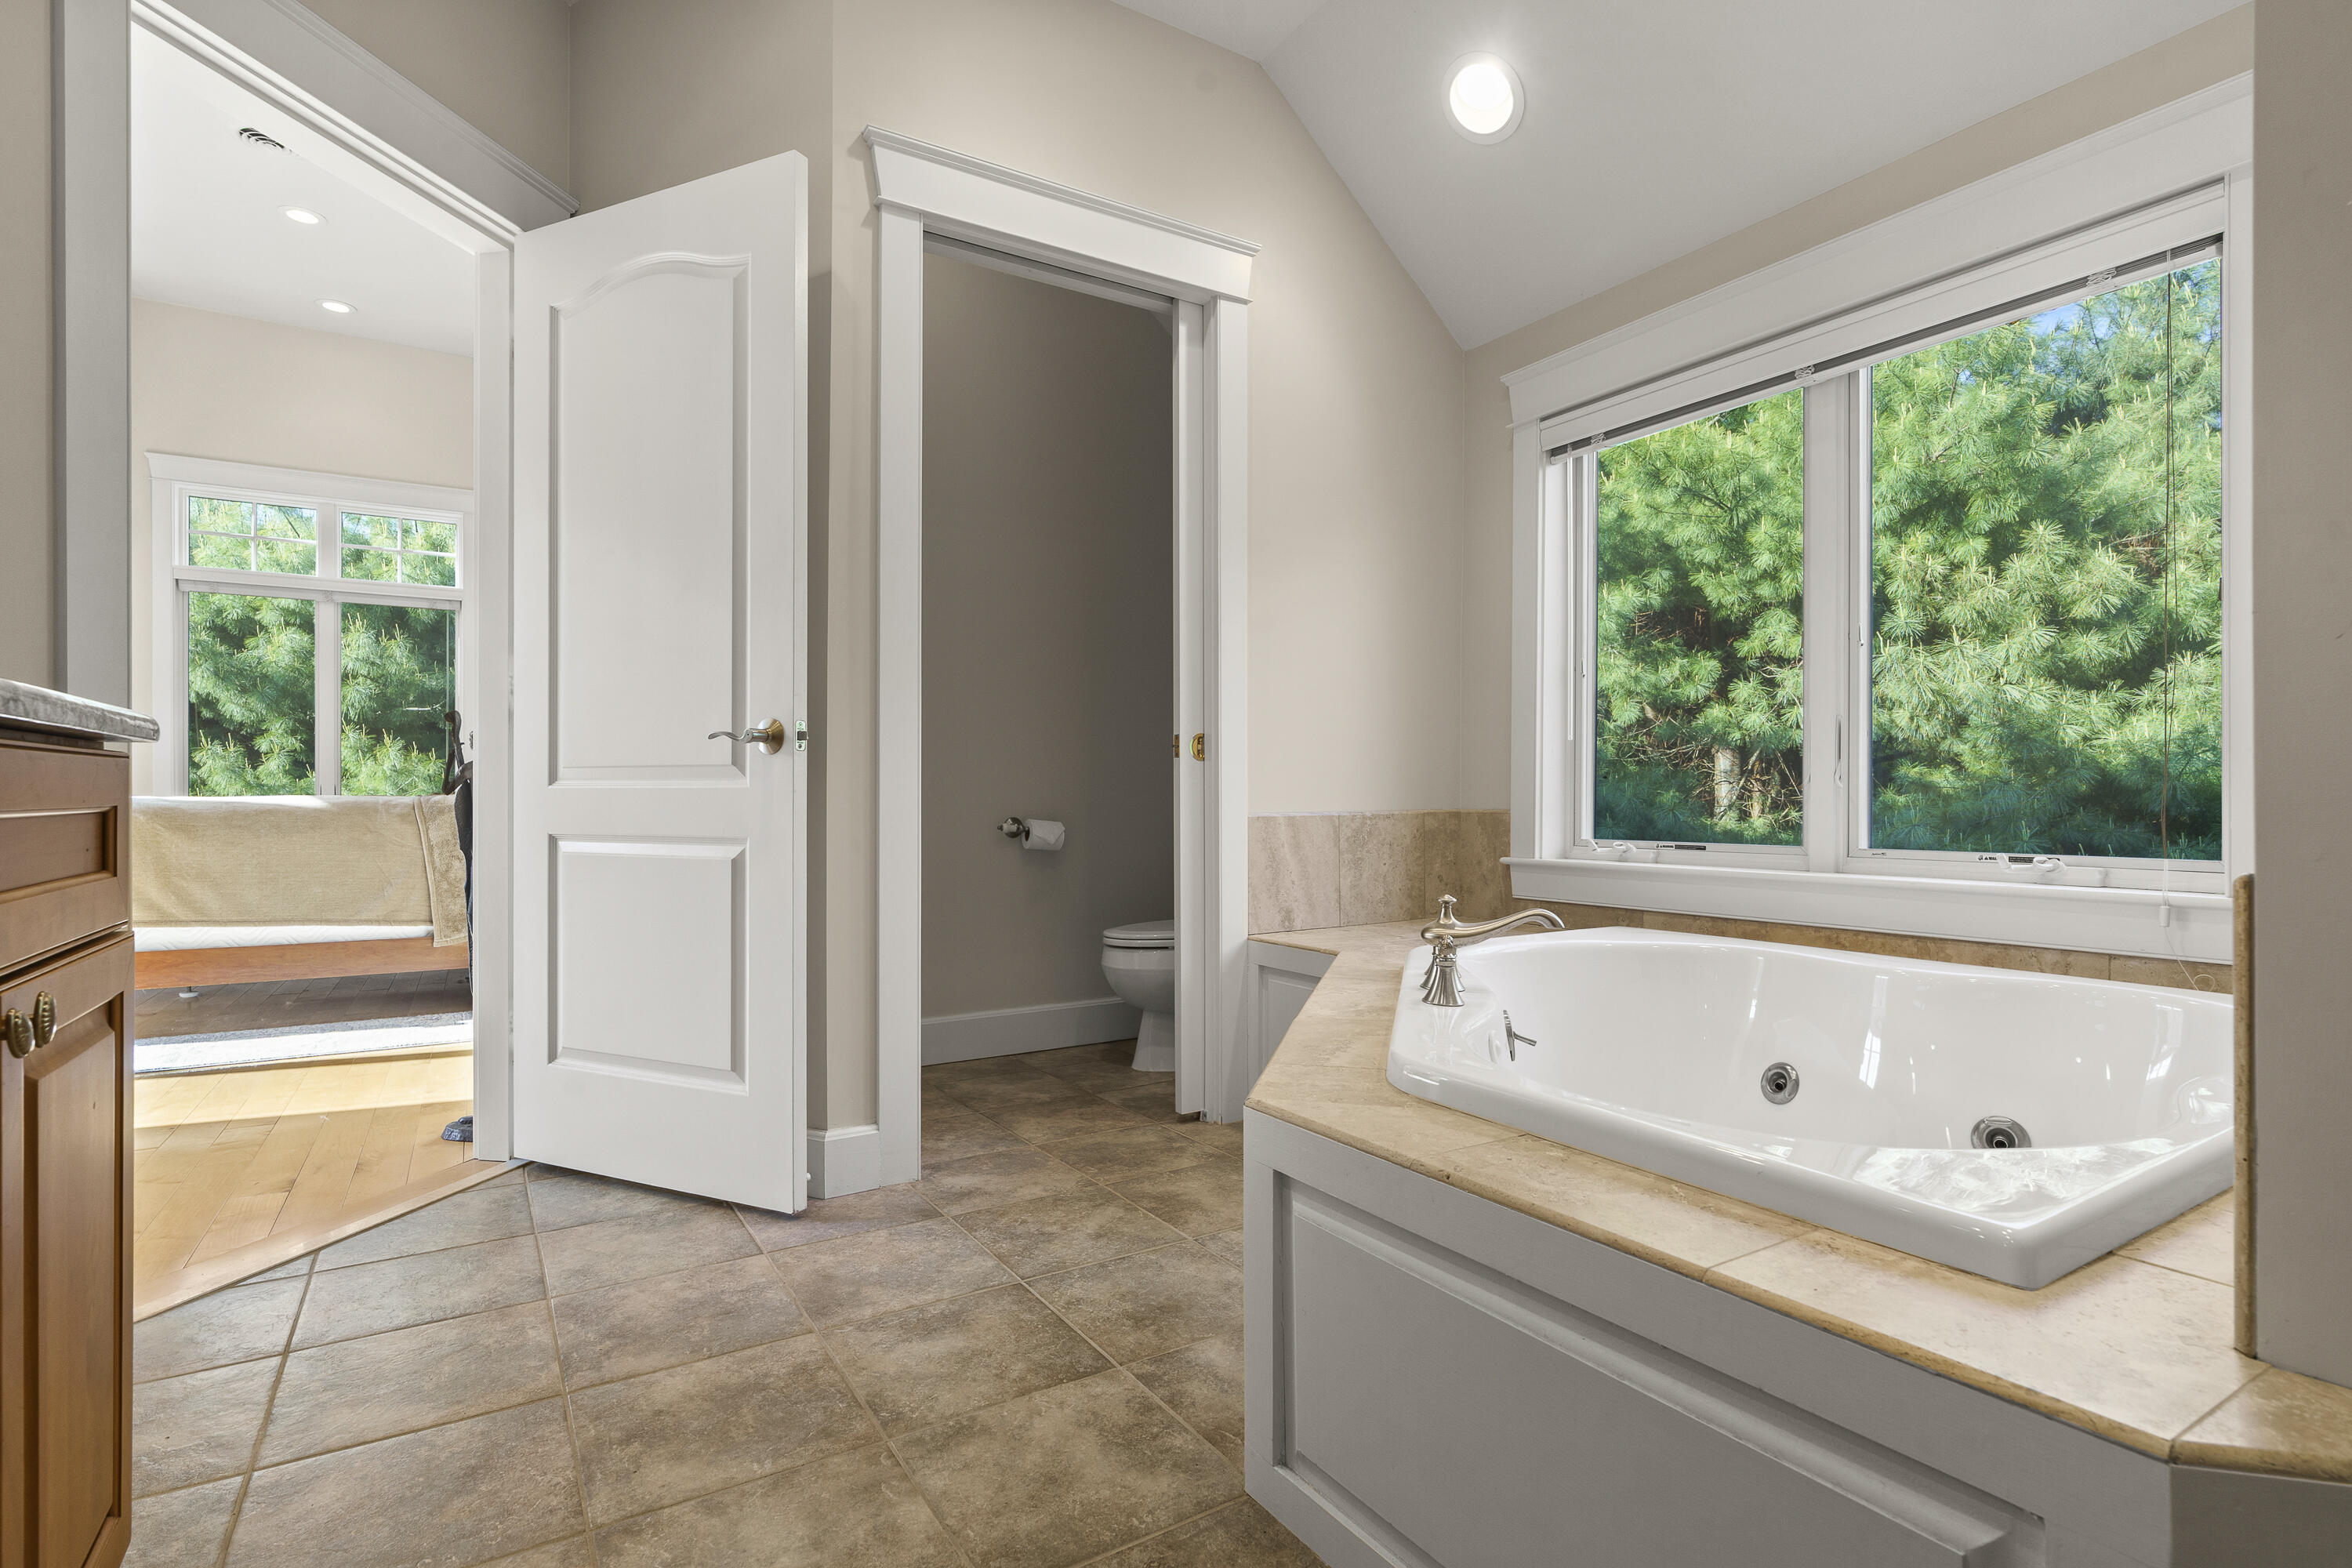
Bathroom with a built-in soaking tub beneath wide windows overlooking green trees.
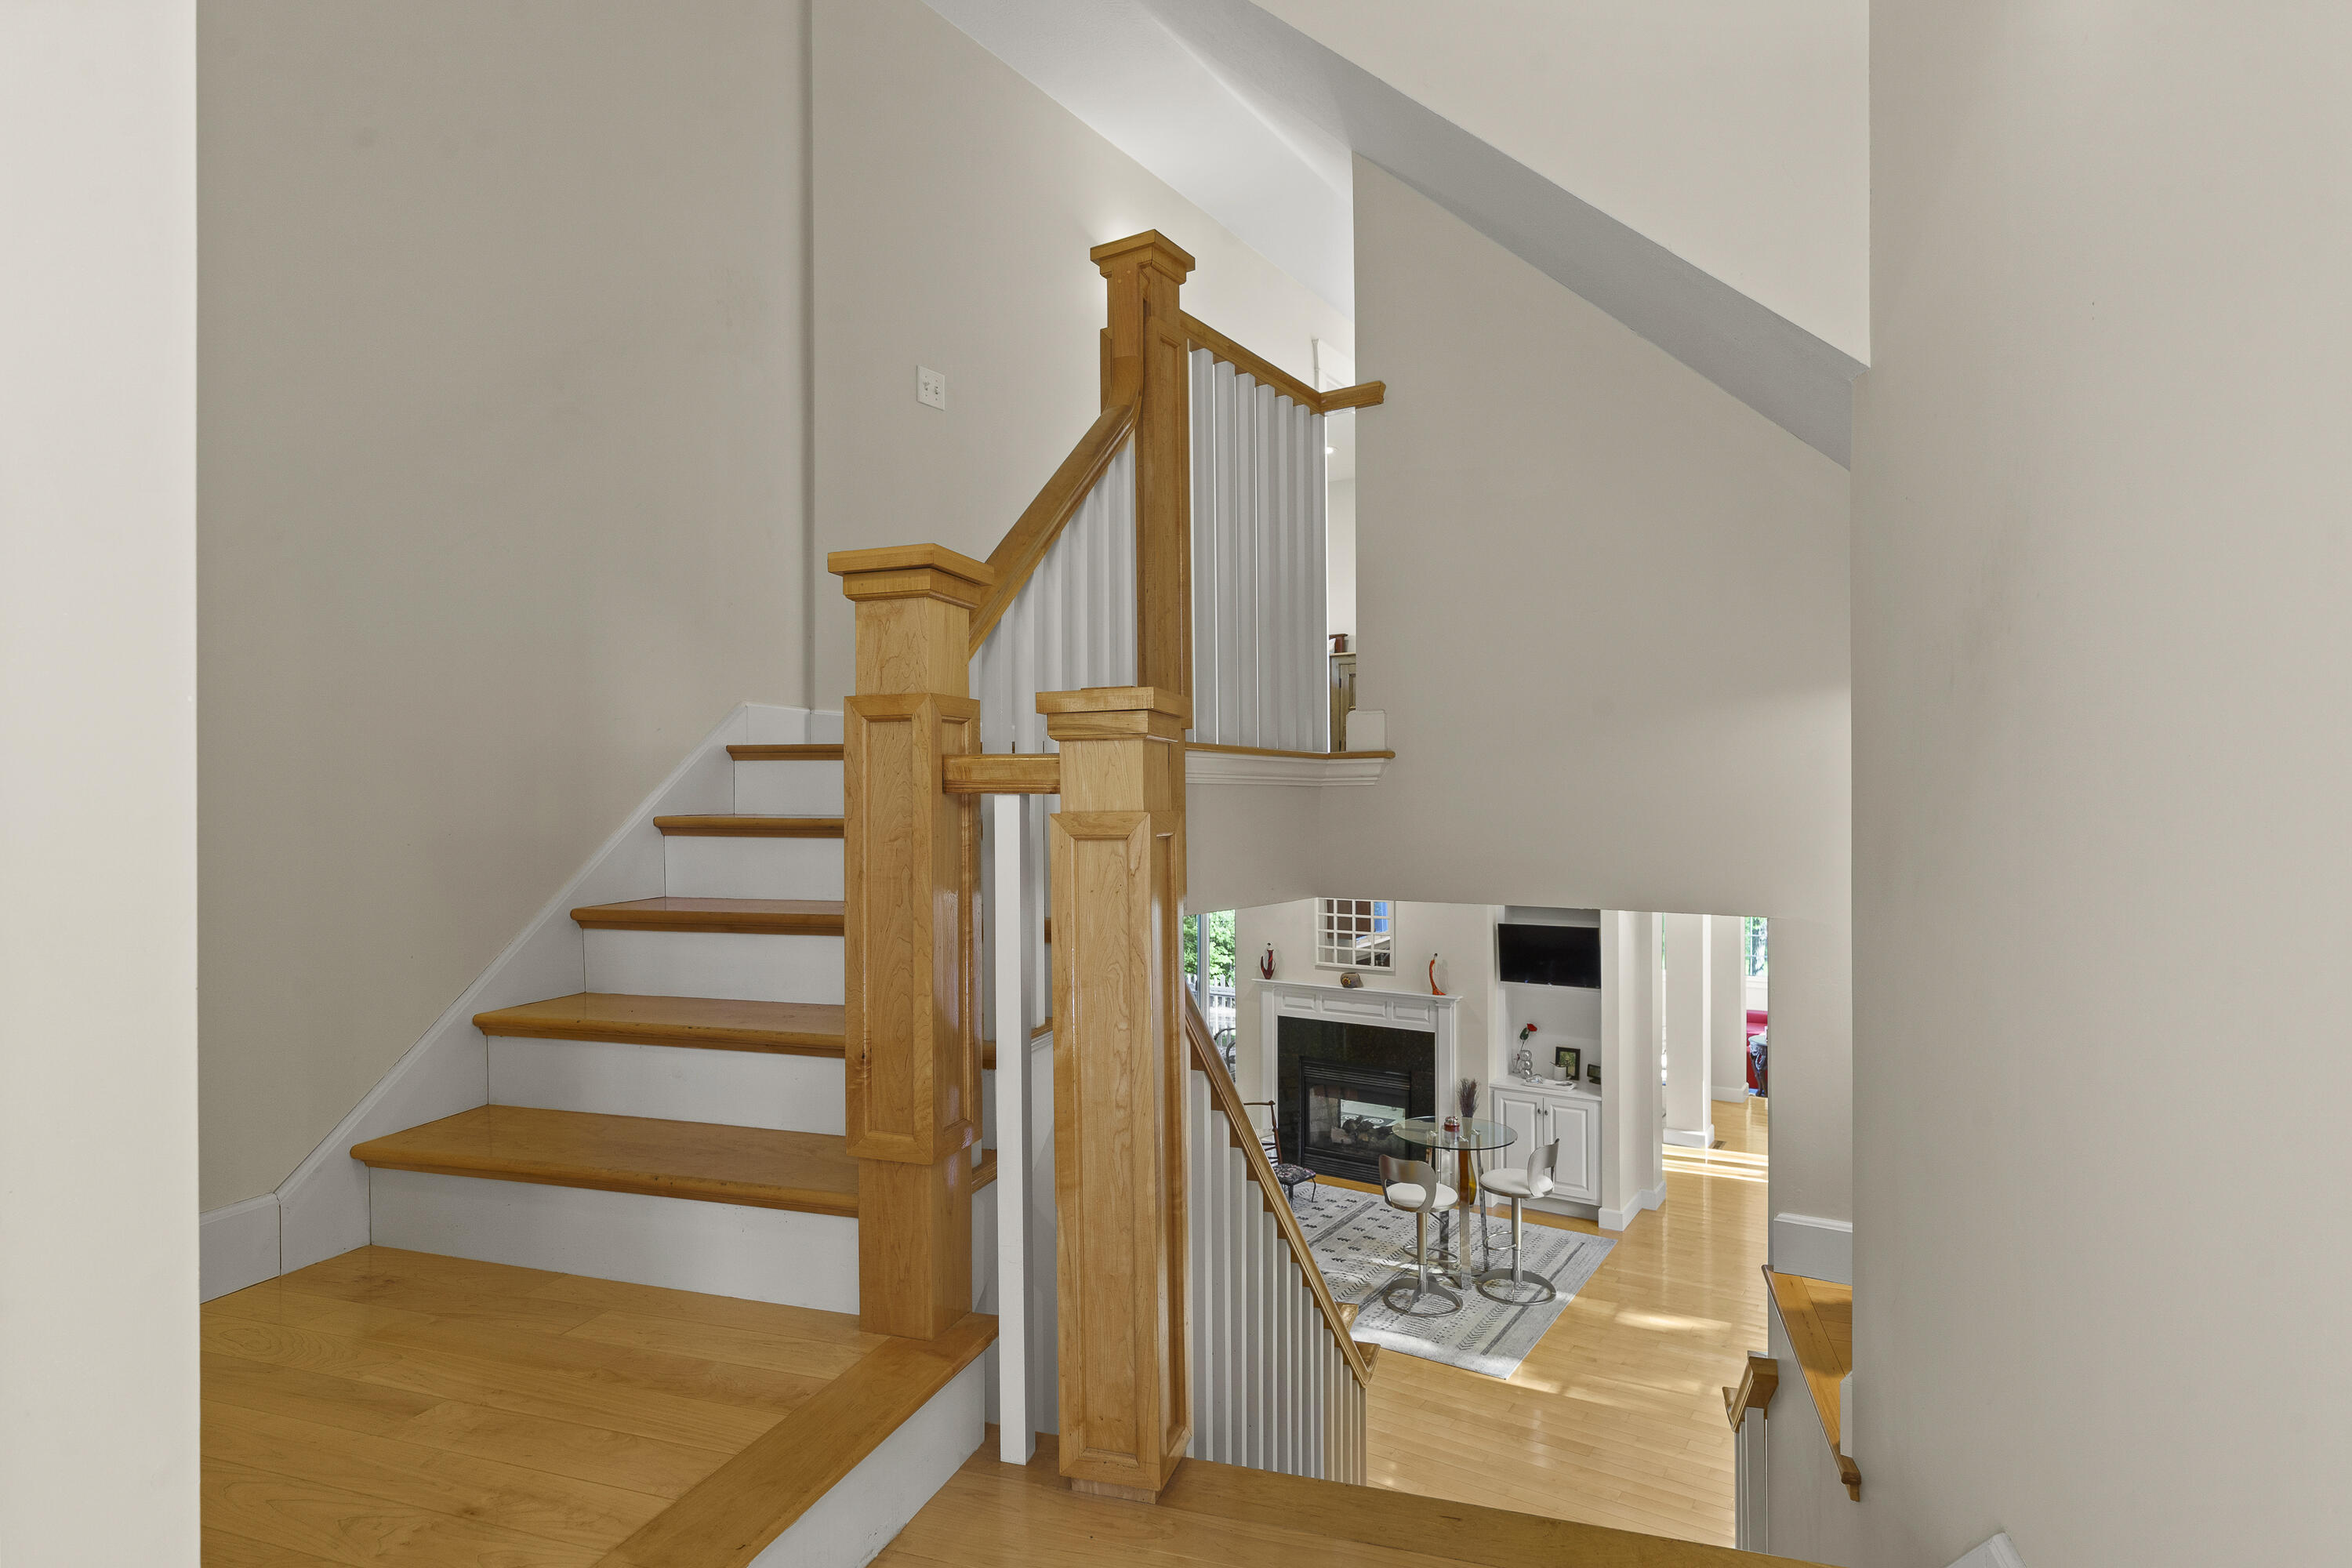
Wooden staircase overlooking a living room with a fireplace and light wood floors.
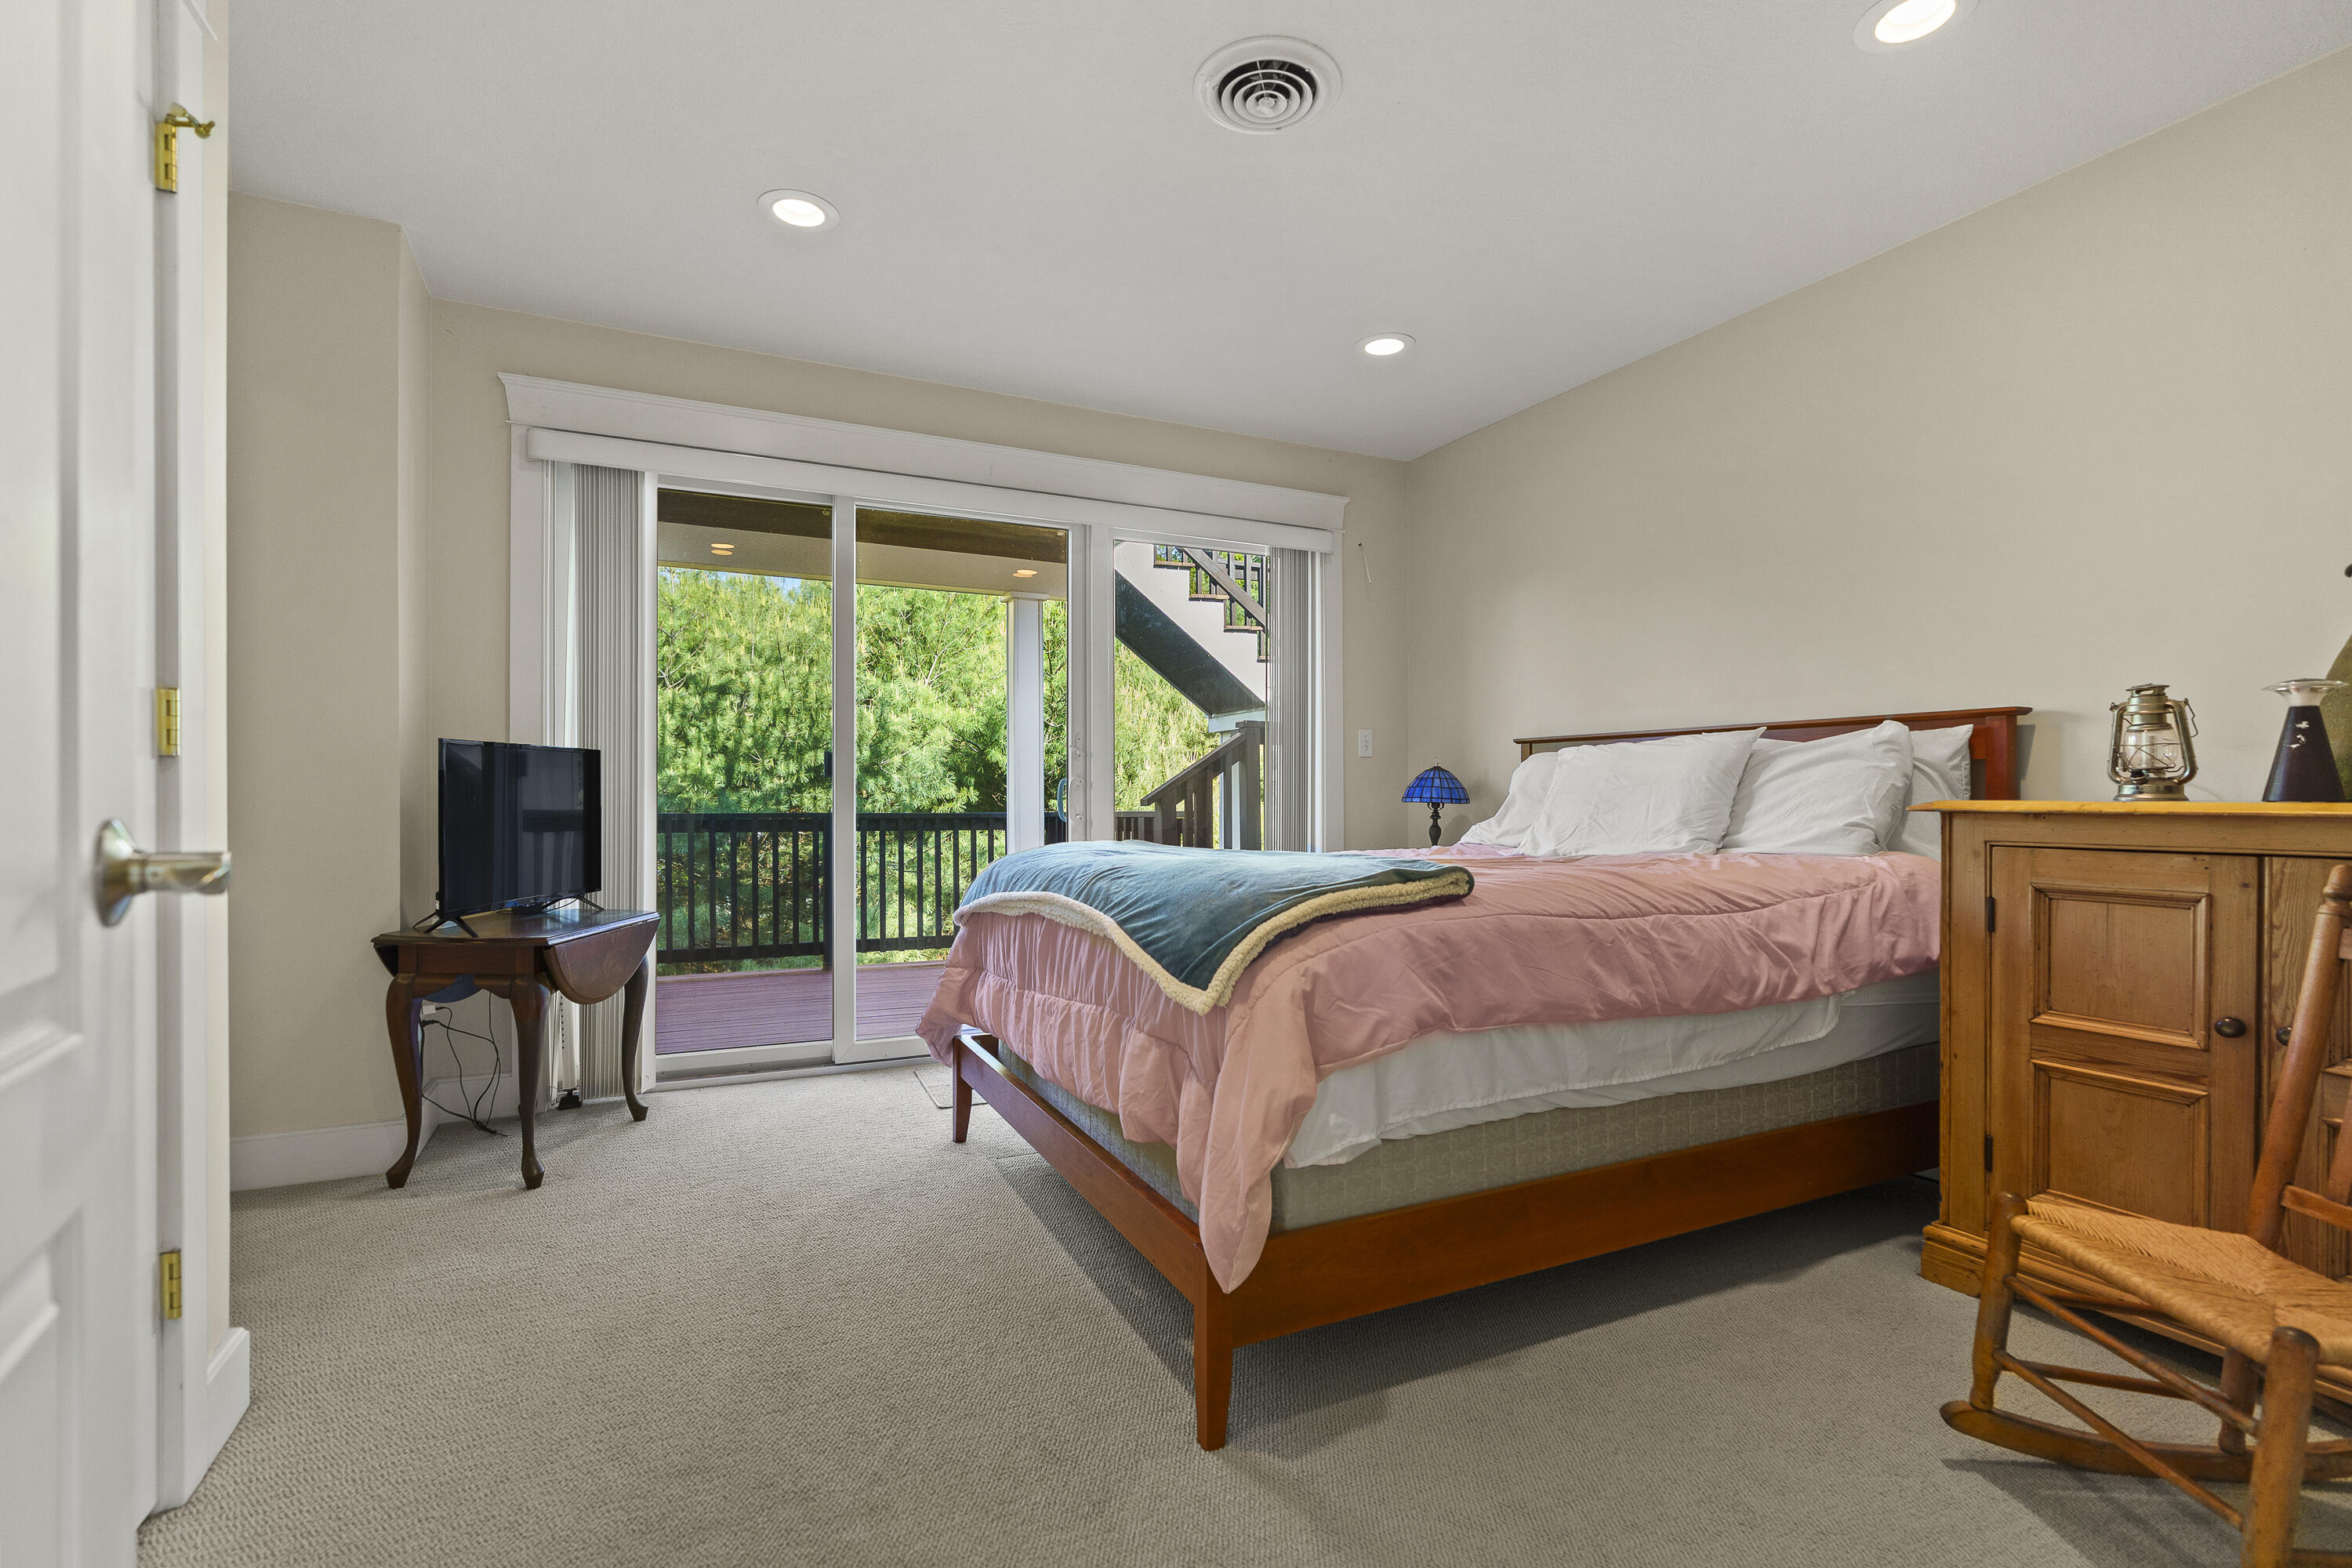
Bedroom with pink bedding, a teal throw, and sliding doors opening onto a wooded deck.
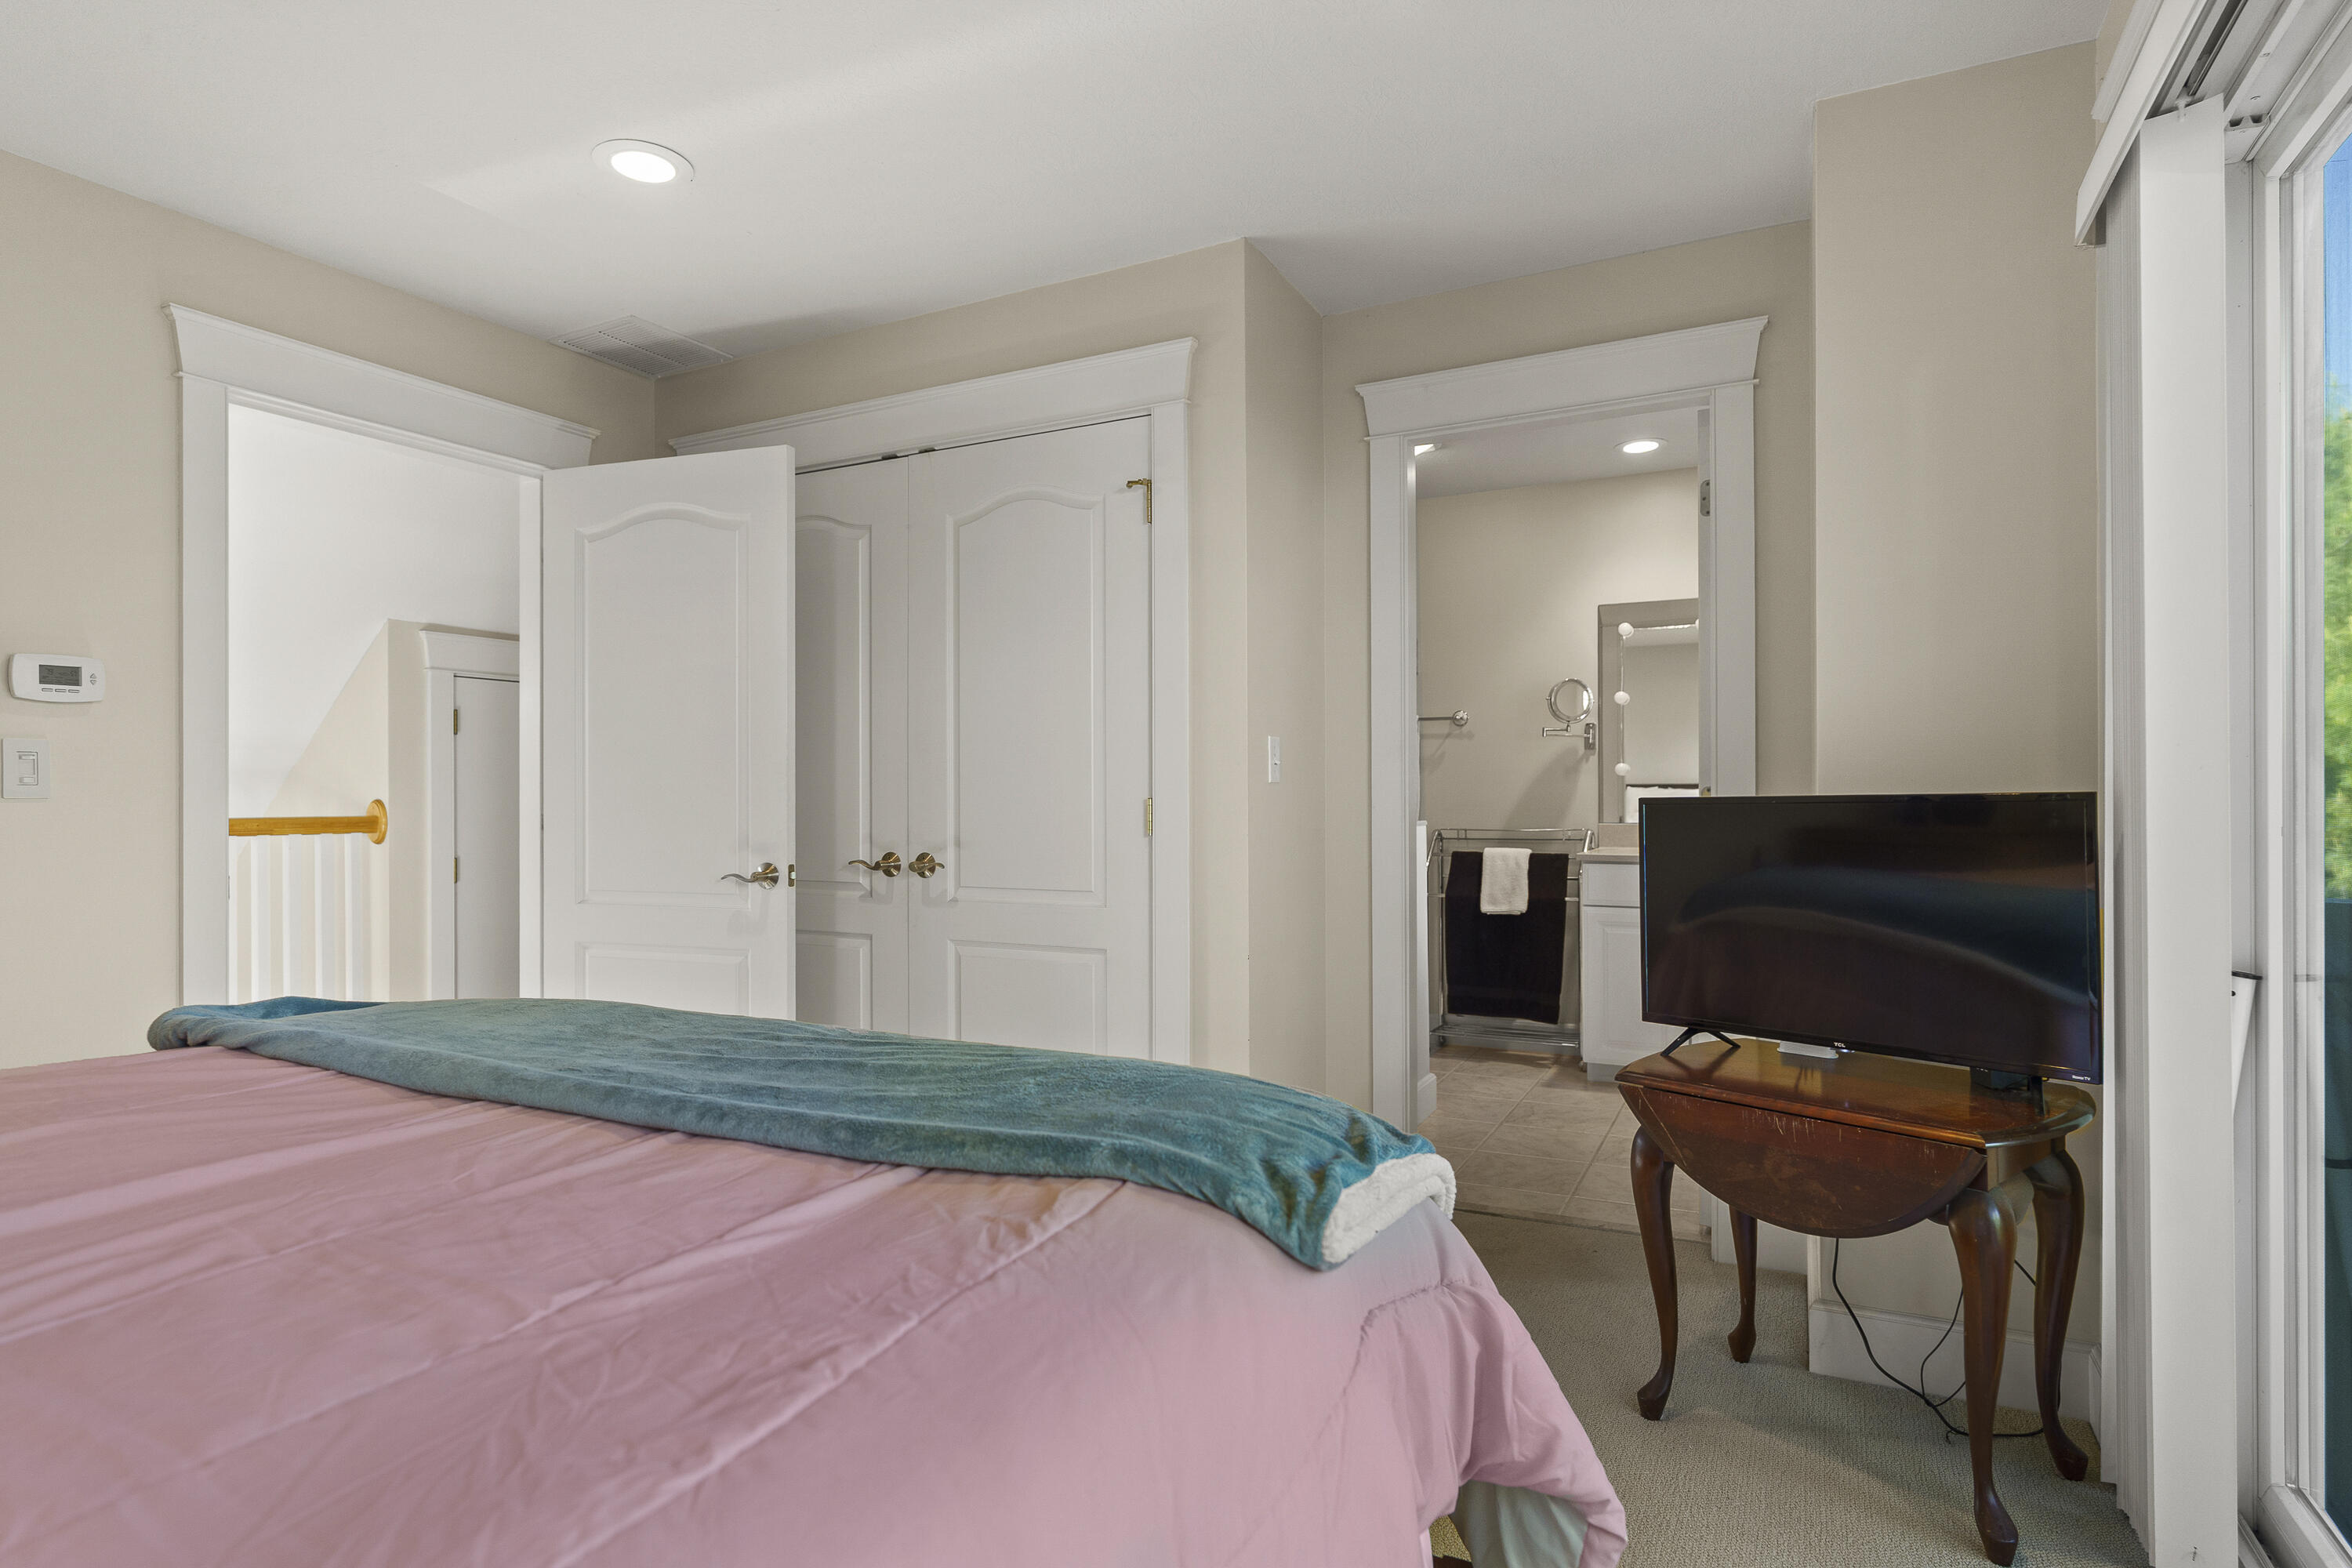
Bedroom with a pink bedspread, teal throw, television, and doorway to an adjoining bathroom.
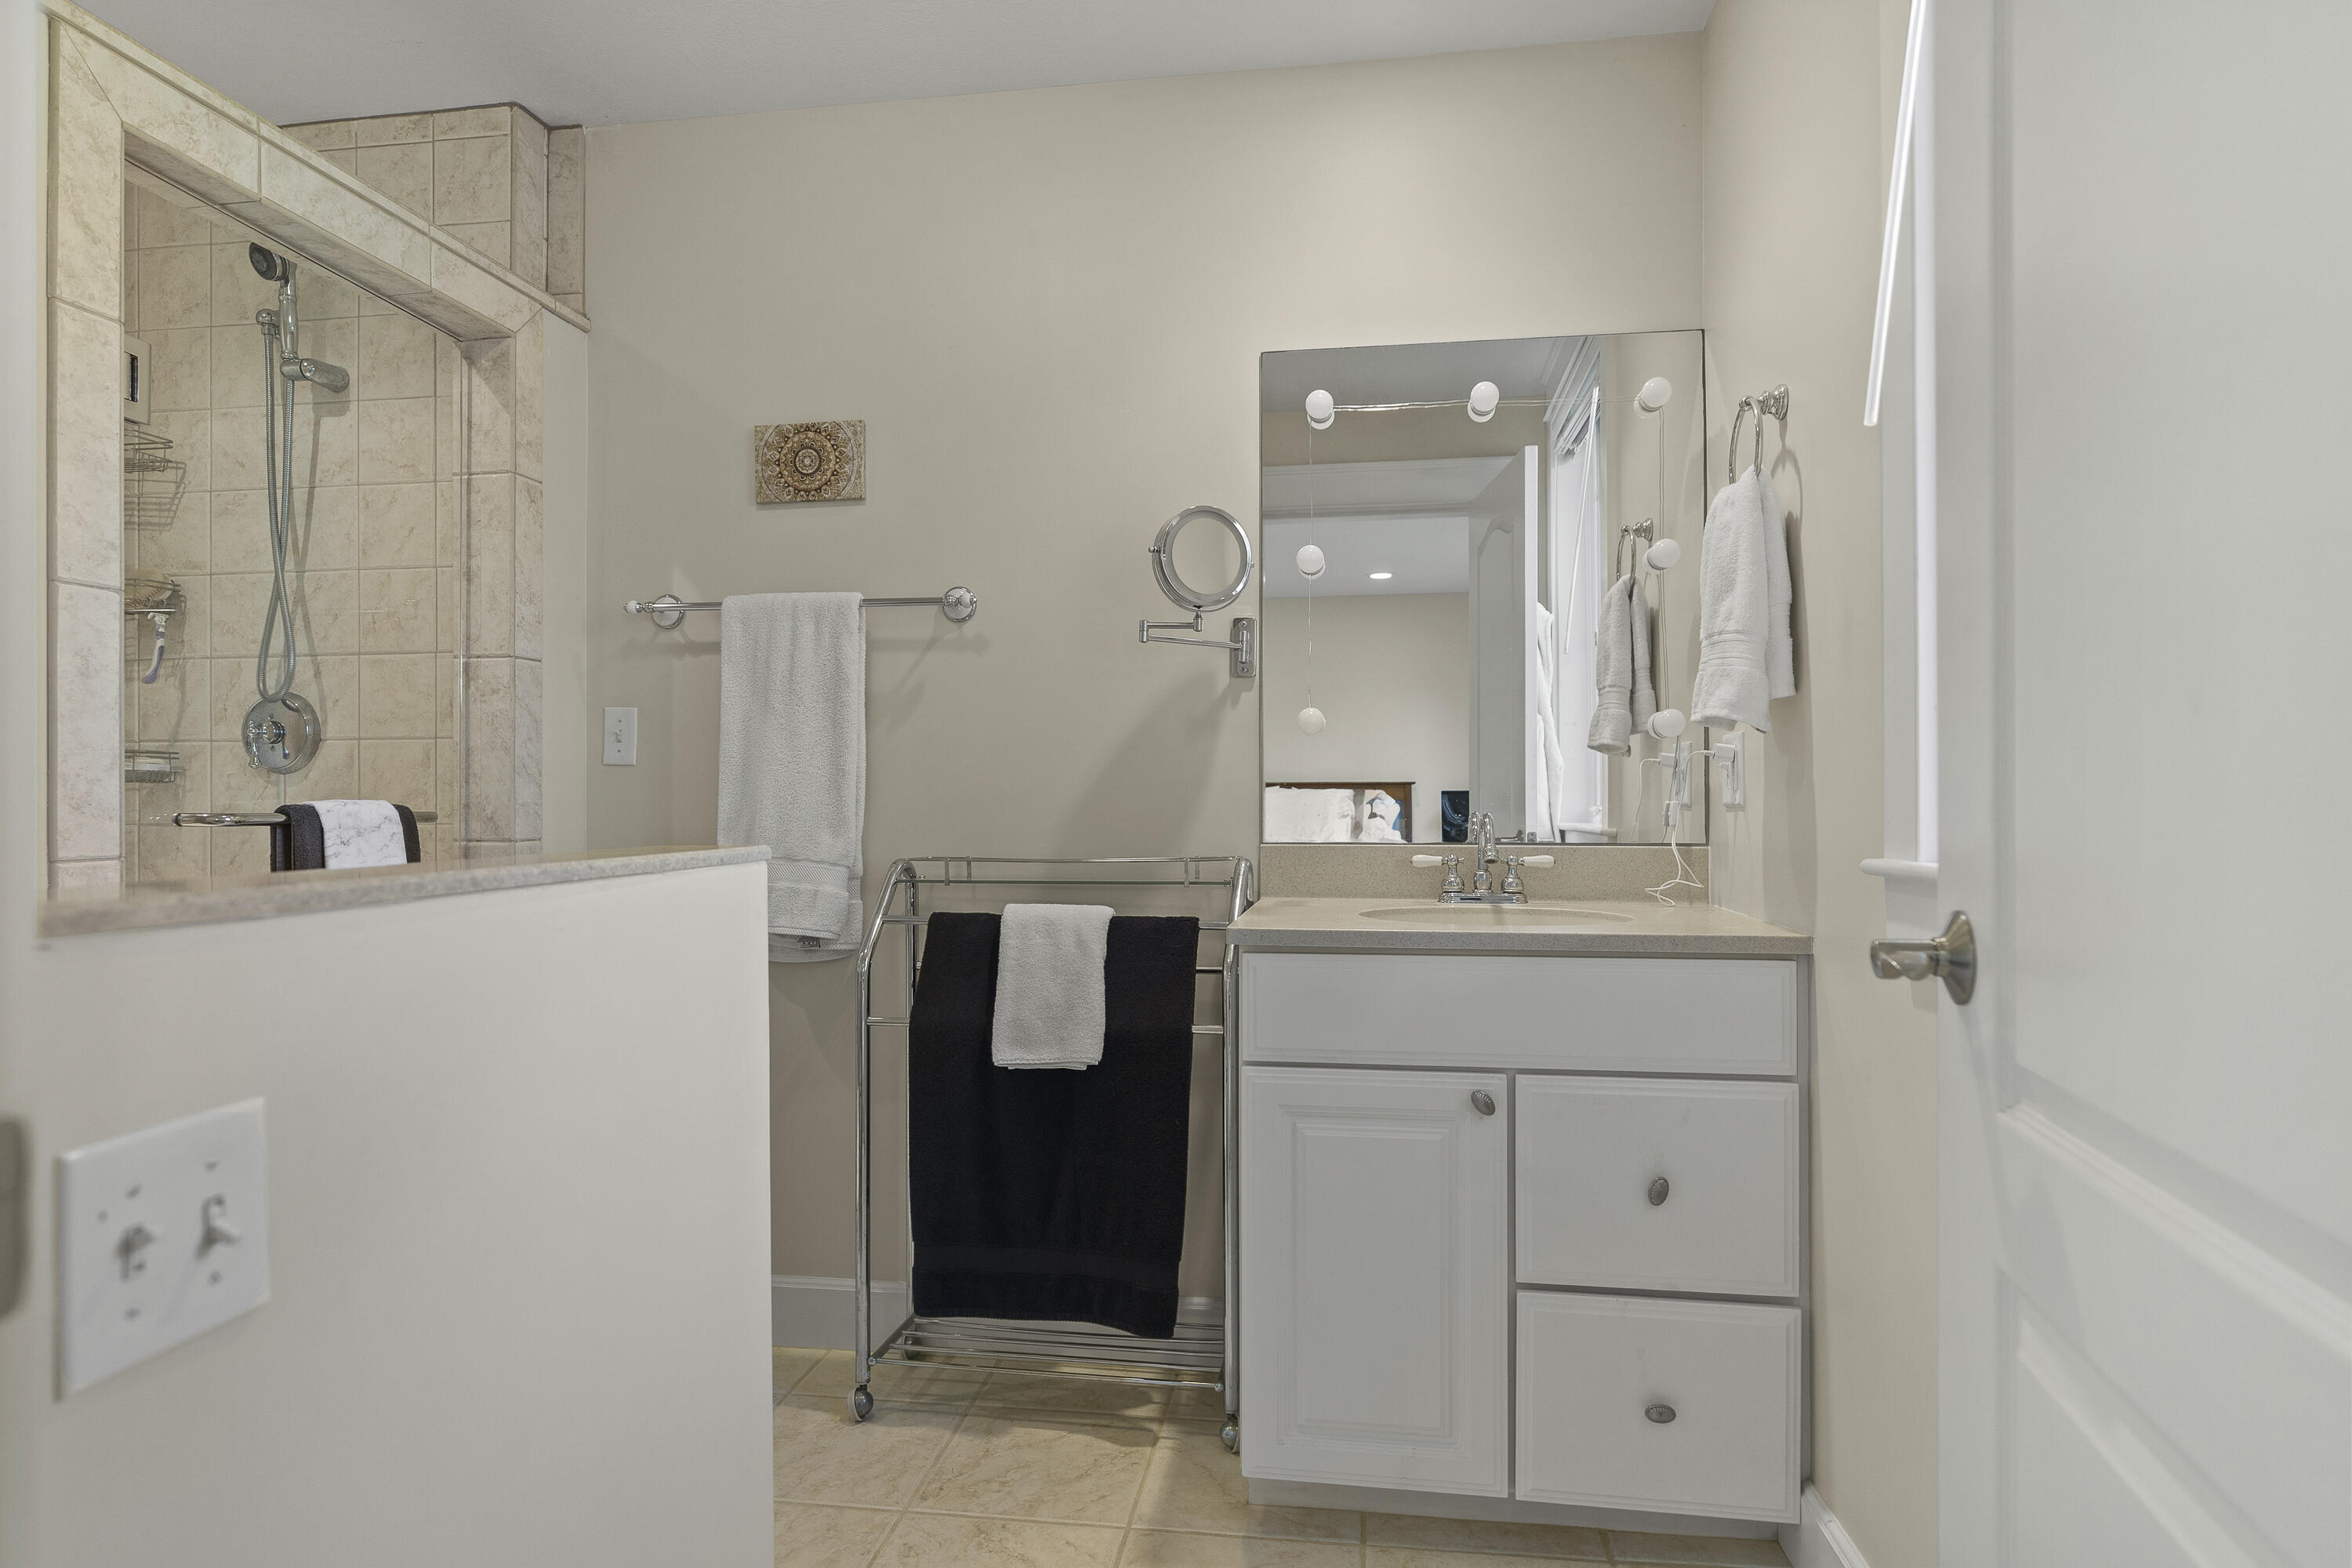
Bathroom with a beige tiled walk-in shower and white vanity beneath a large mirror.
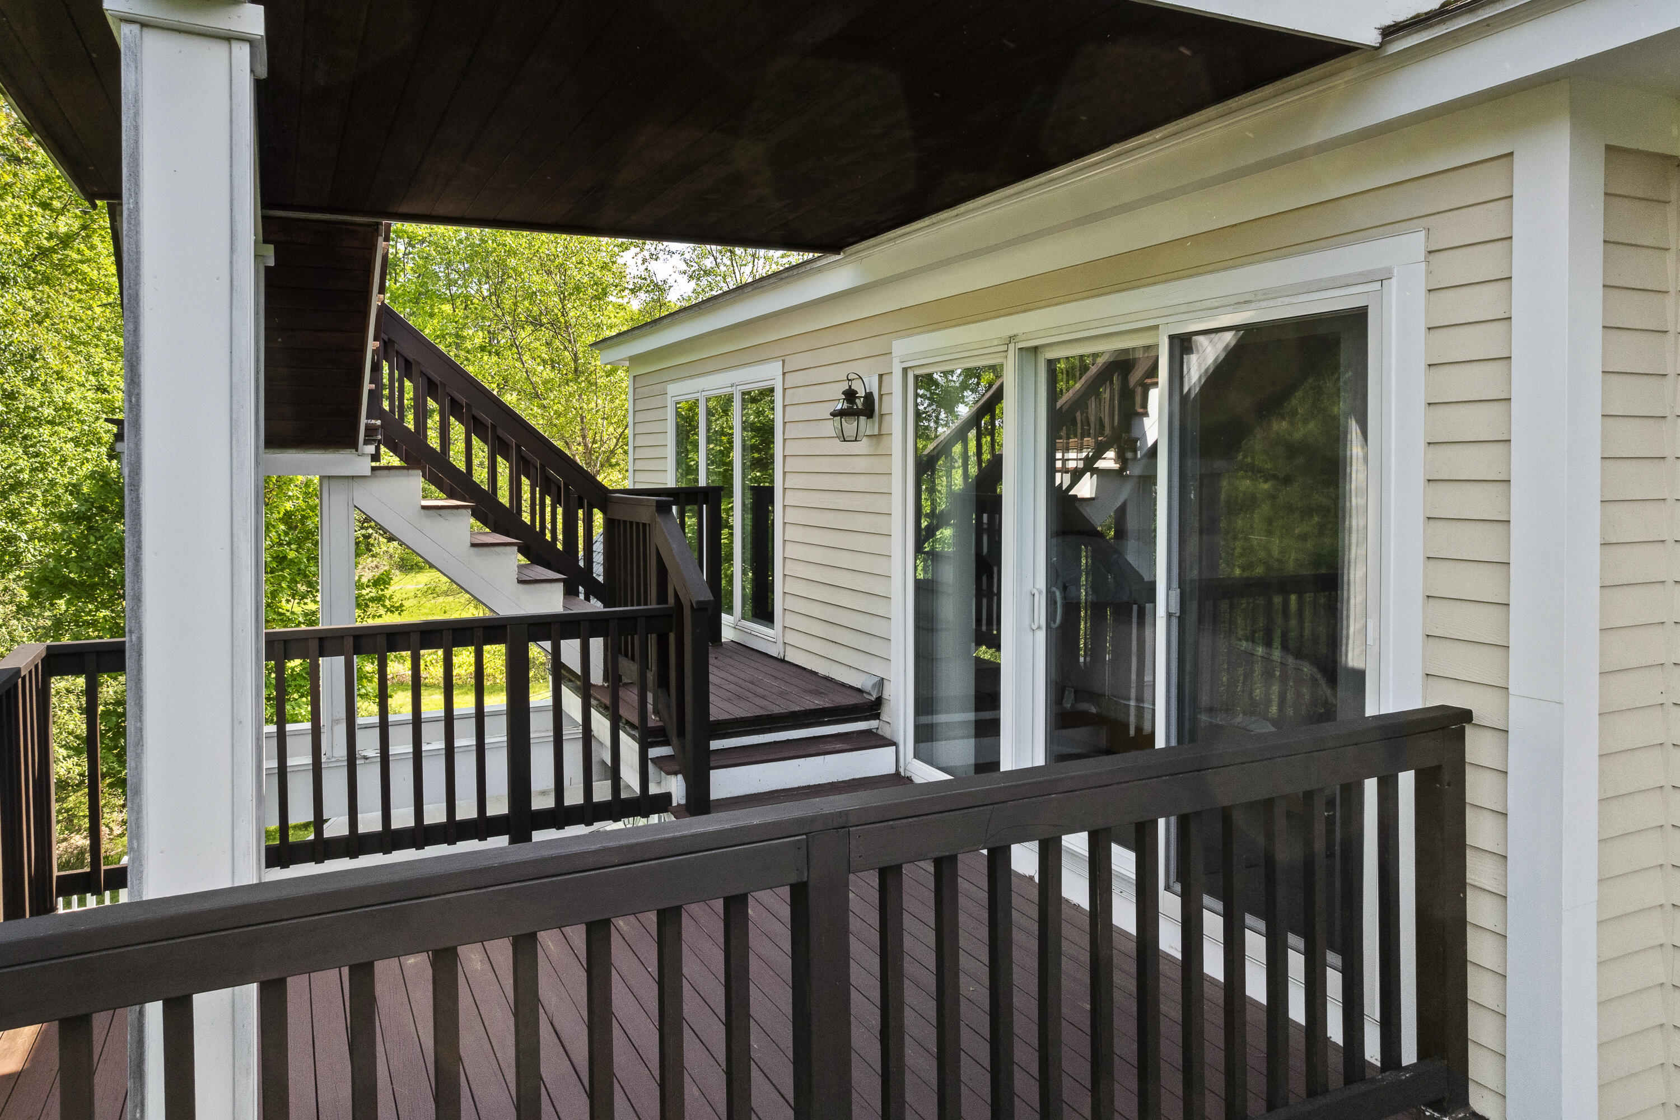
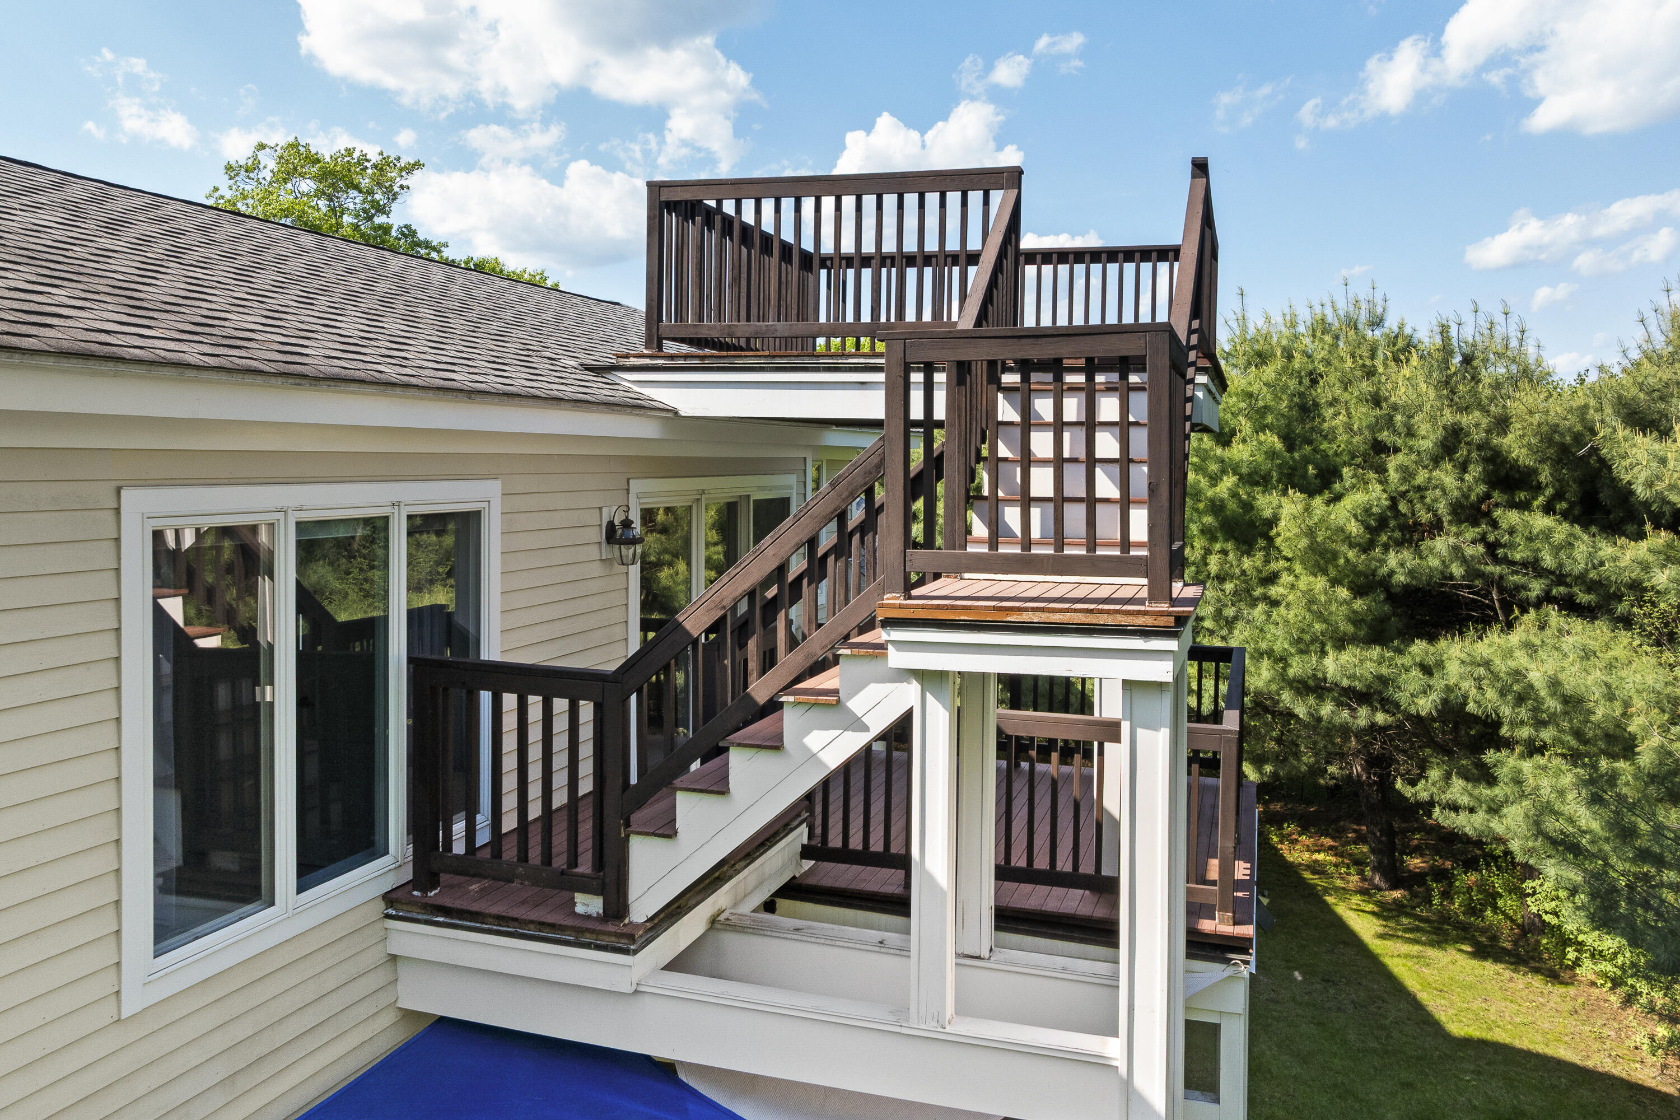
Raised deck and exterior staircase beside a light-sided home, surrounded by leafy trees.
House exterior with elevated dark wood decks and stairs surrounded by trees.
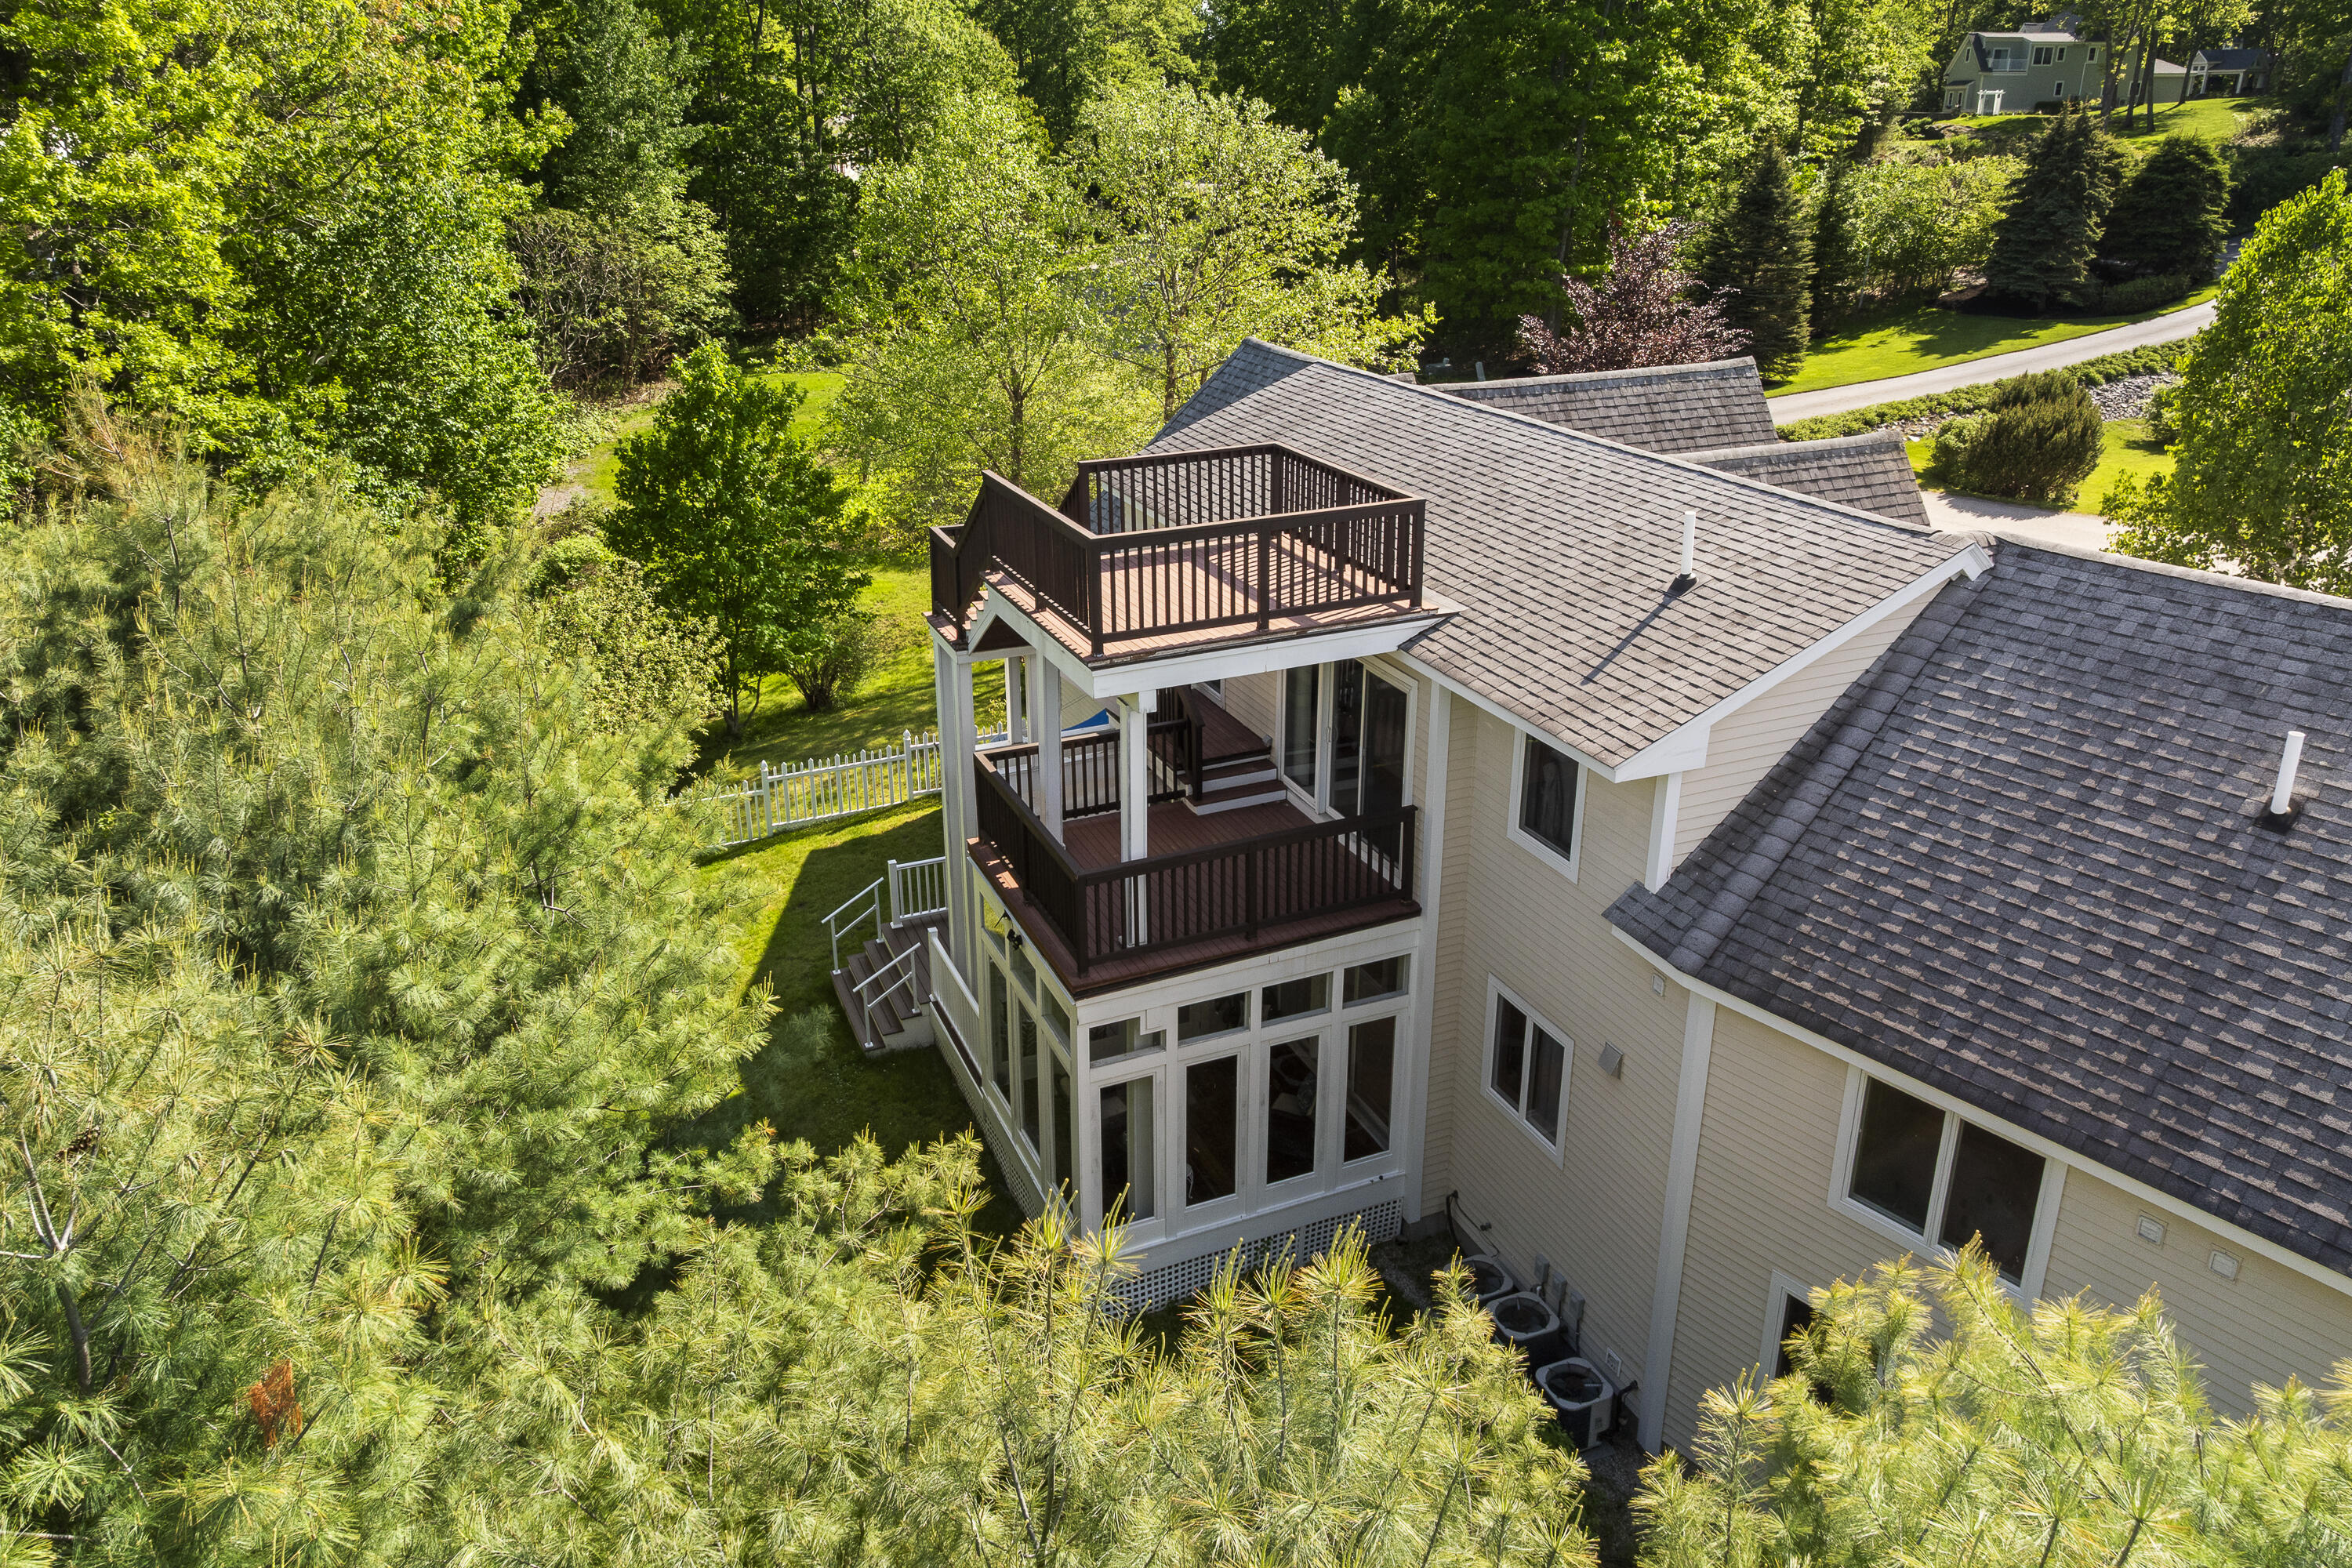
Aerial view of a tree-surrounded home with two stacked decks and a windowed sunroom.
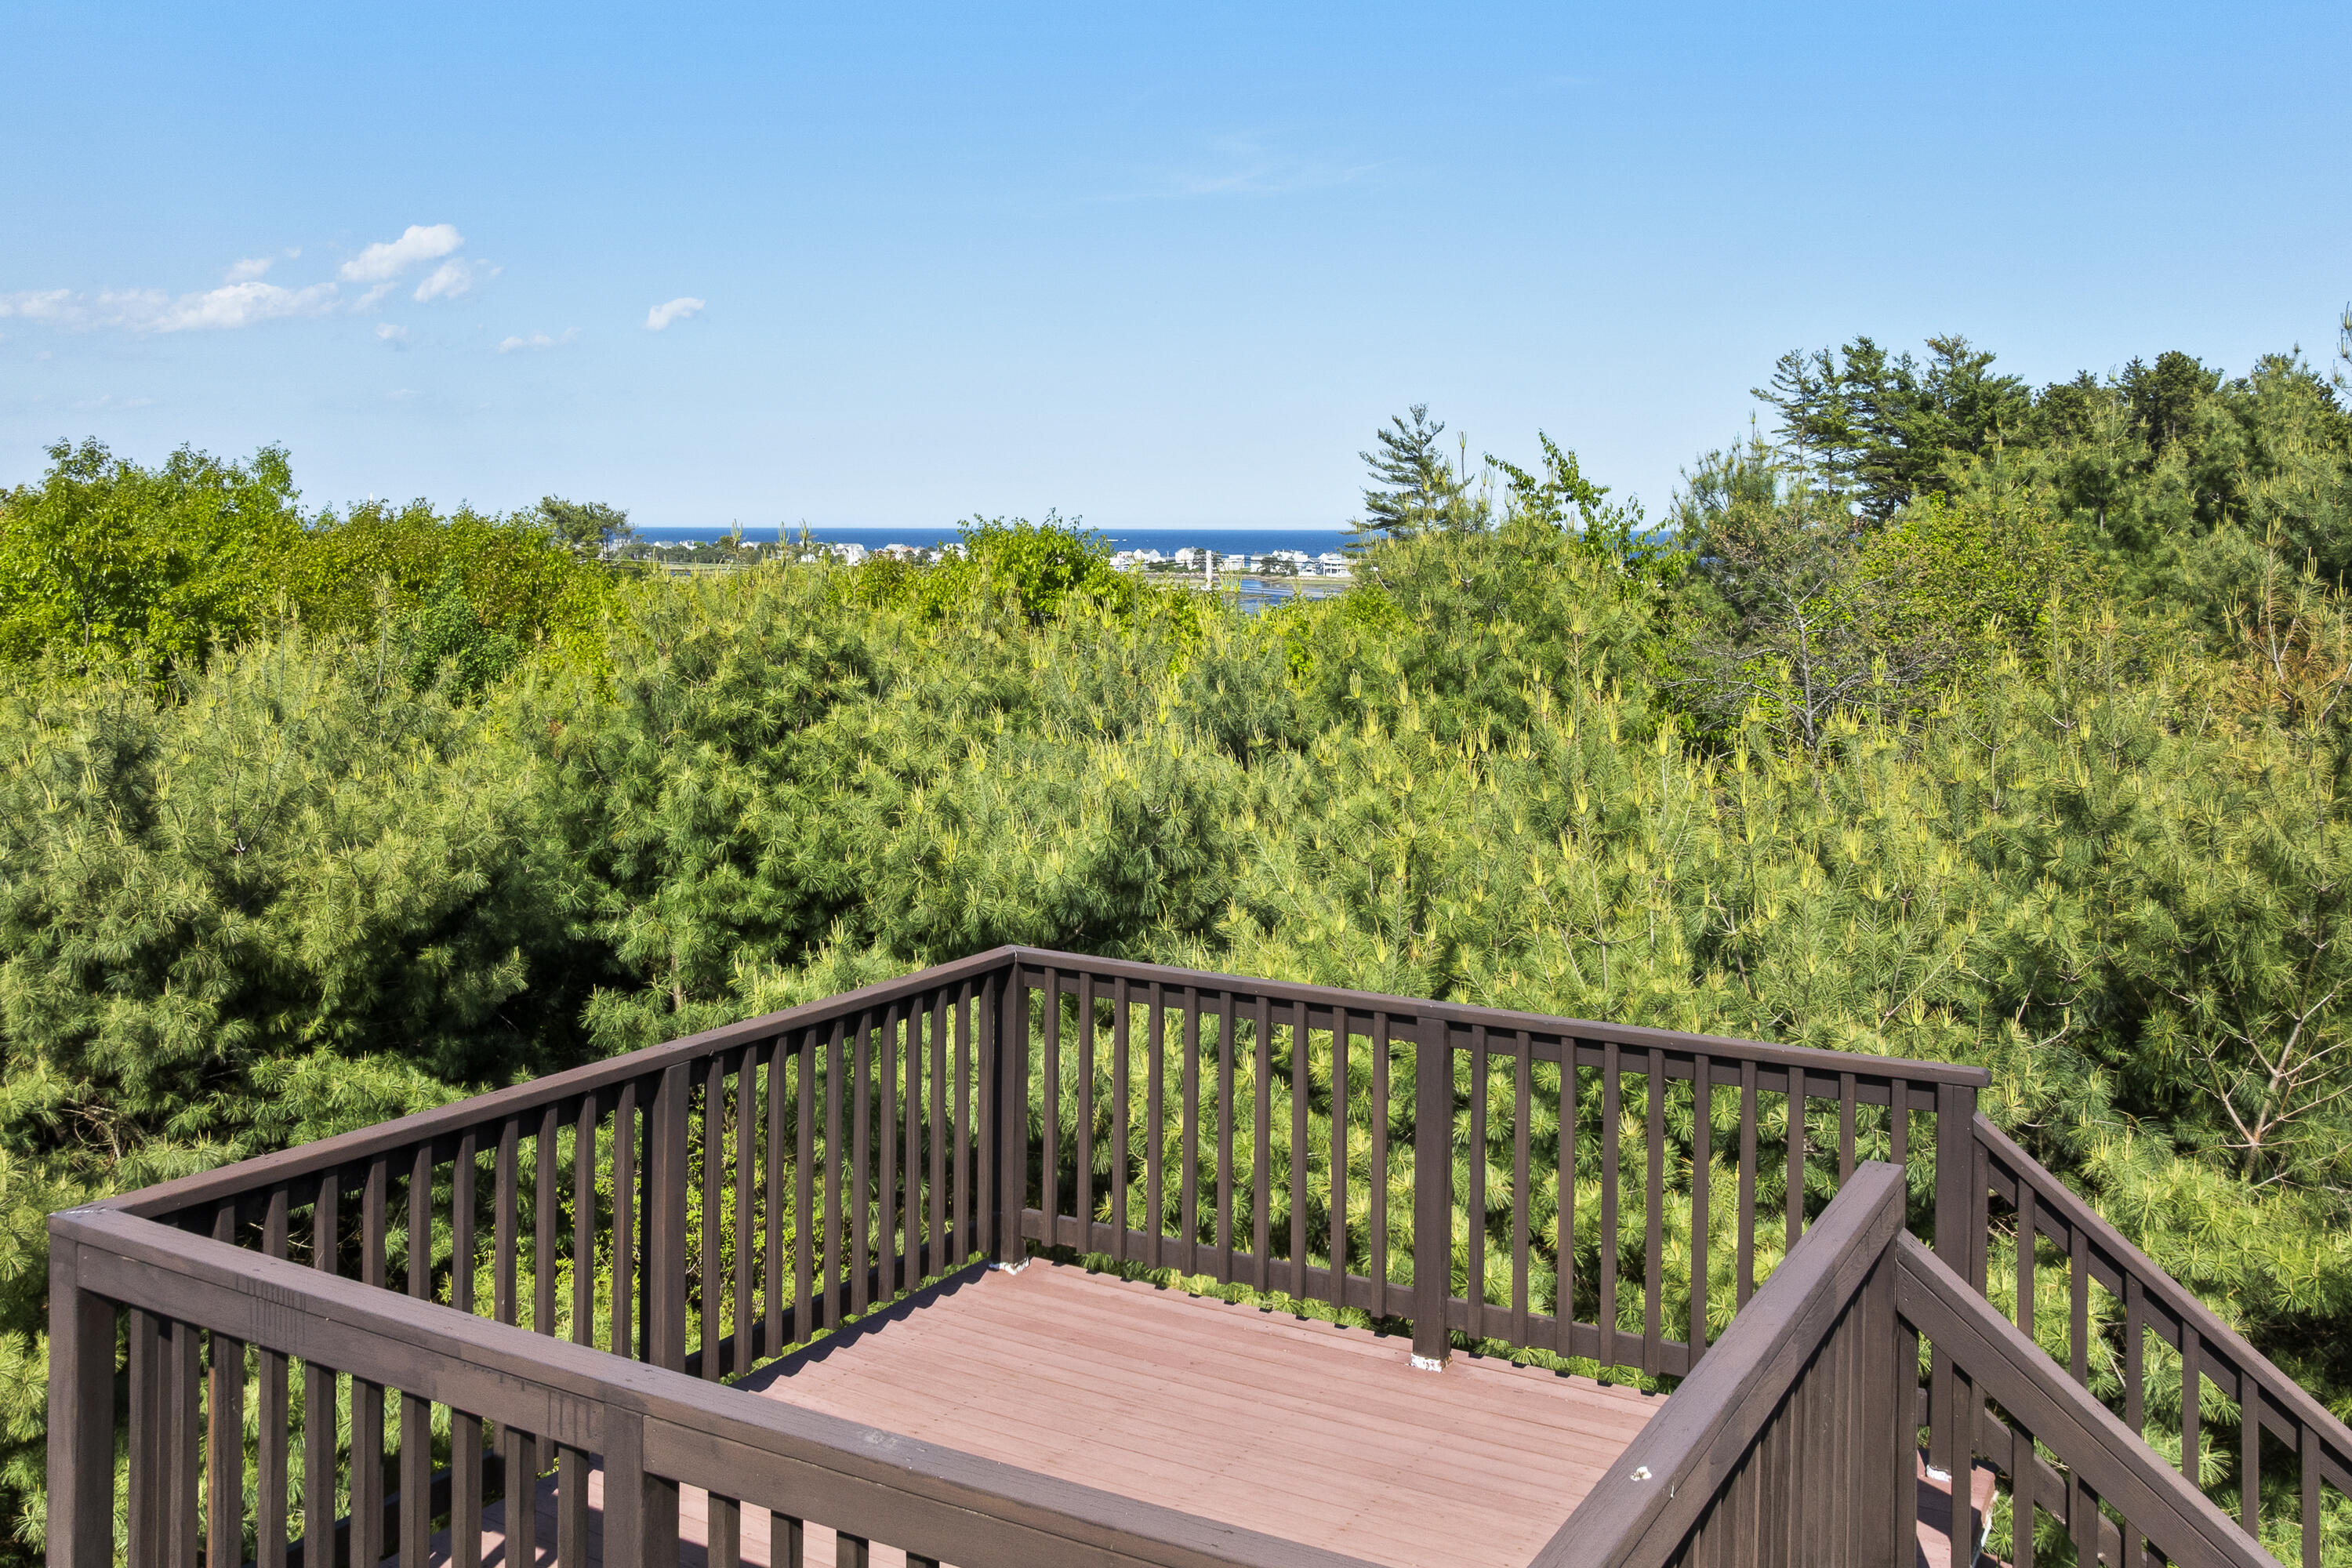
Wooden deck overlooks tree cover toward the ocean and distant coastal buildings.
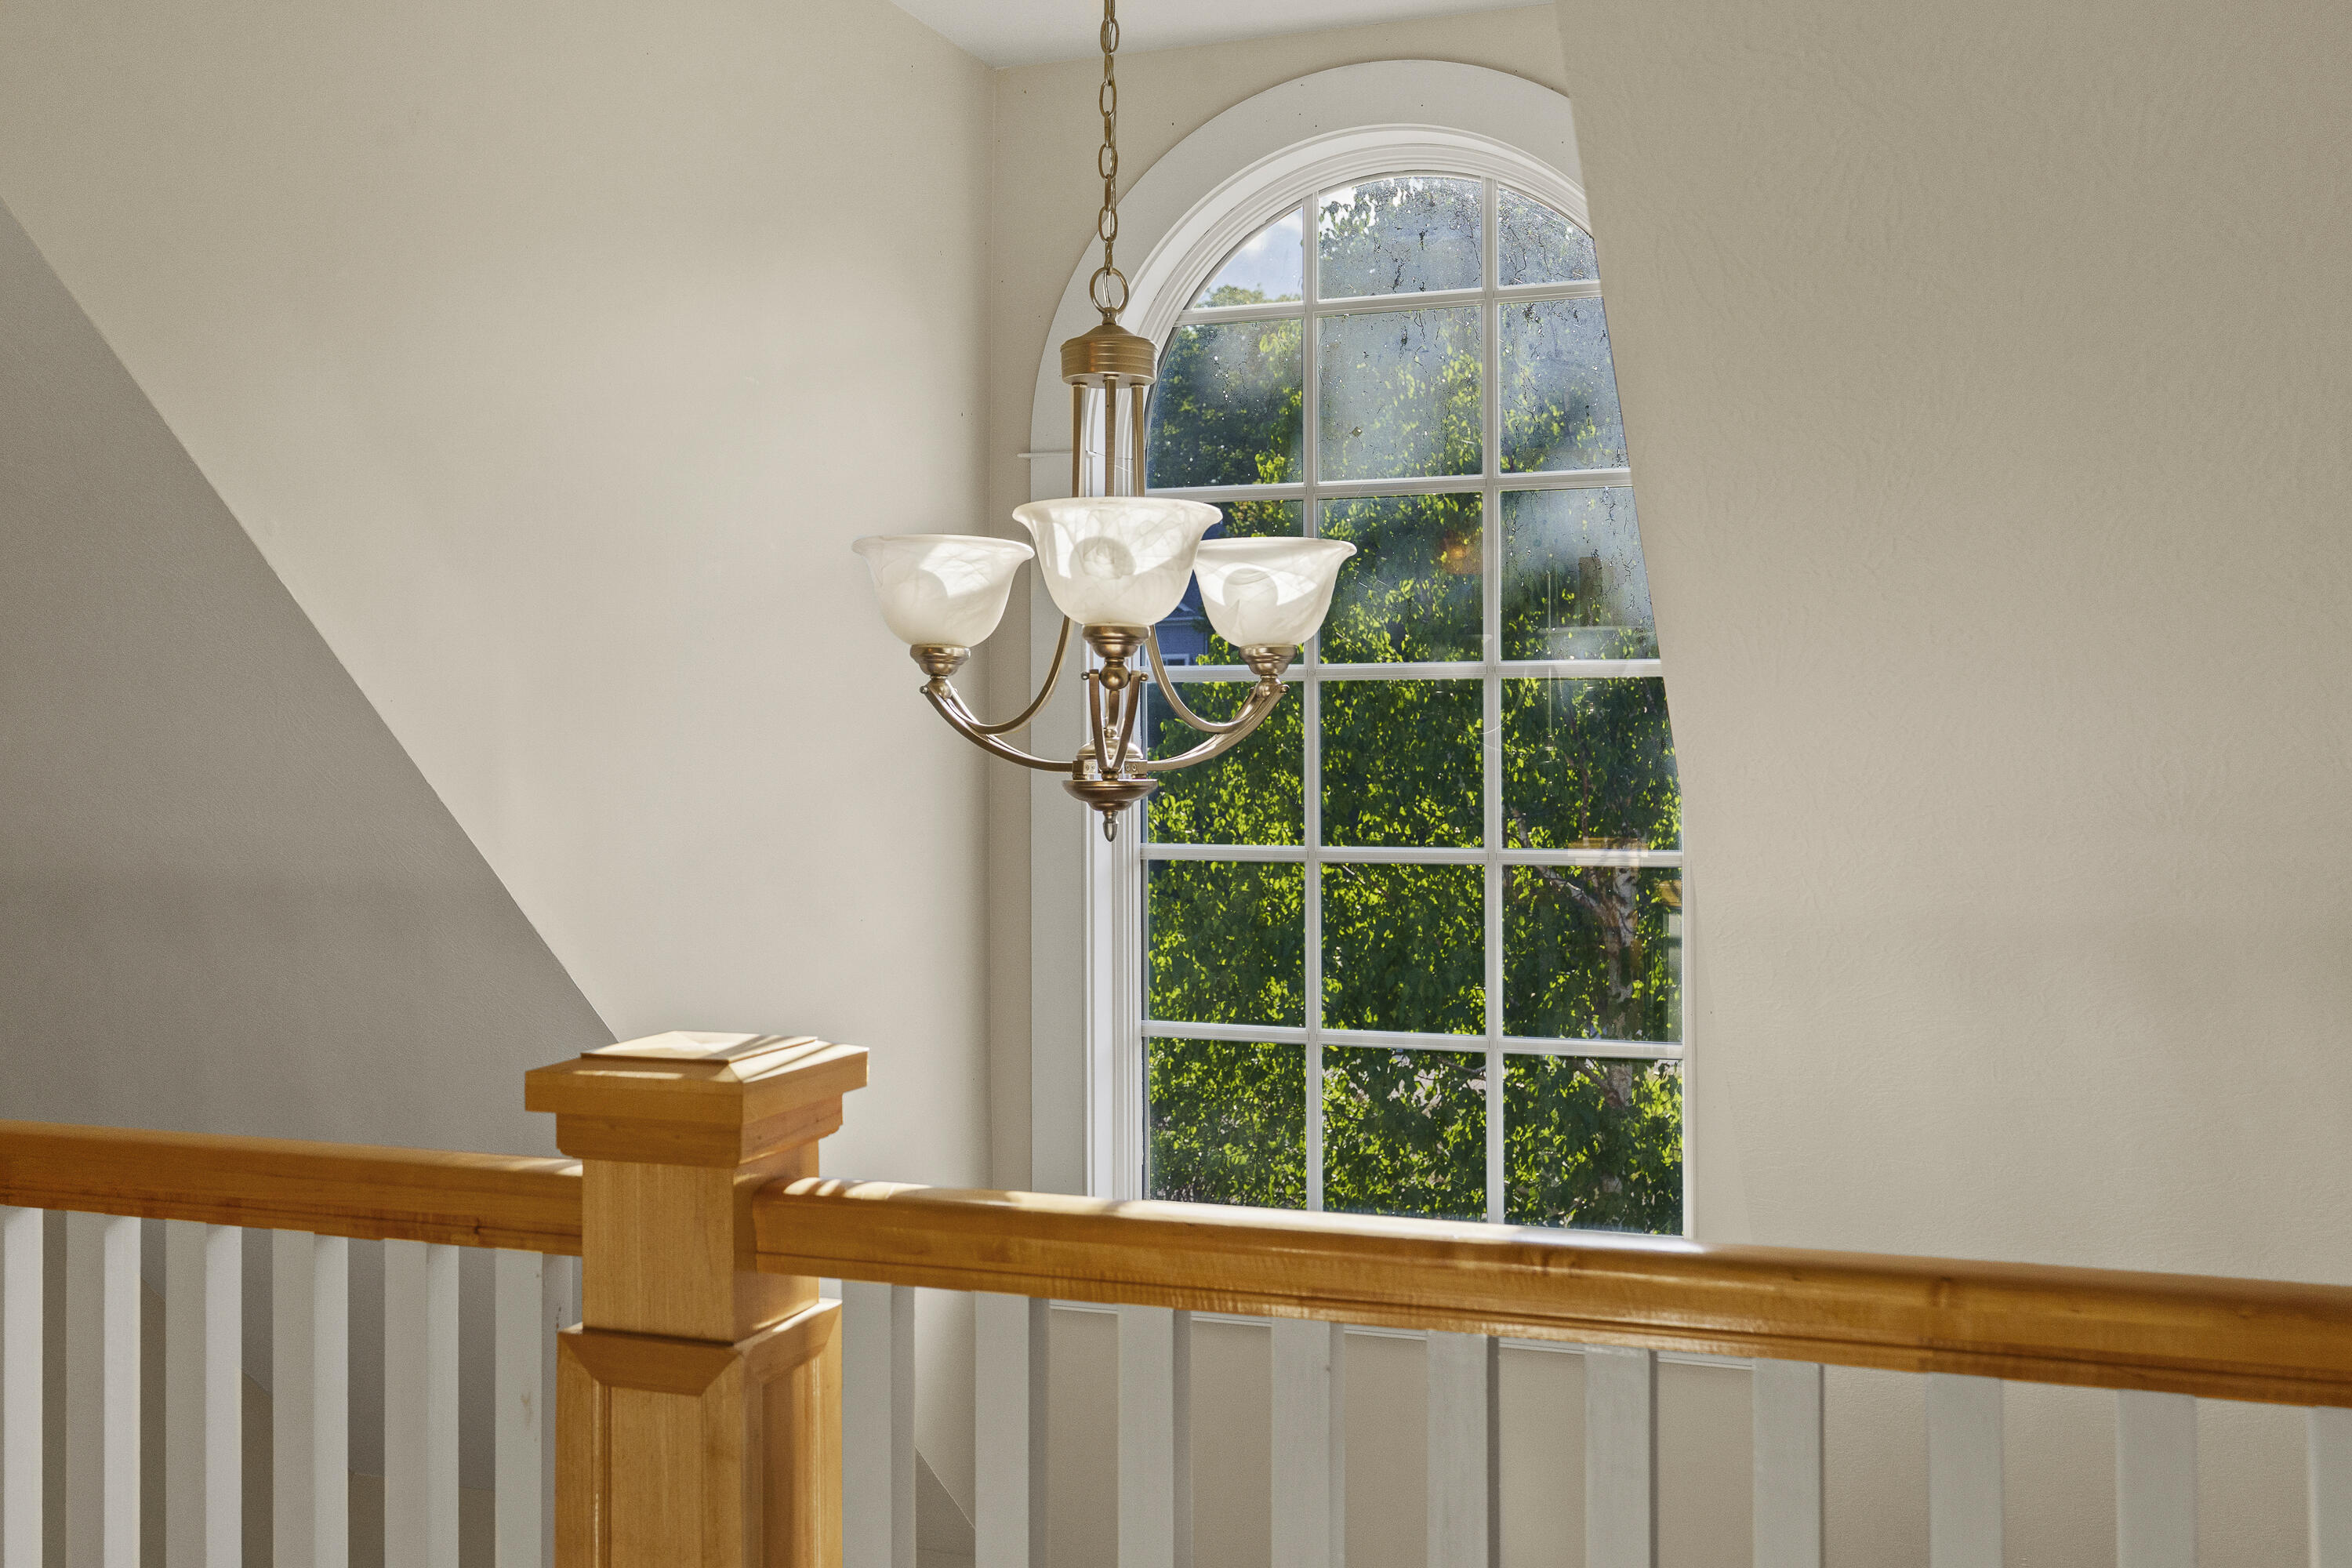
Stair landing with a brass chandelier, wooden railing, and tall arched window overlooking trees.
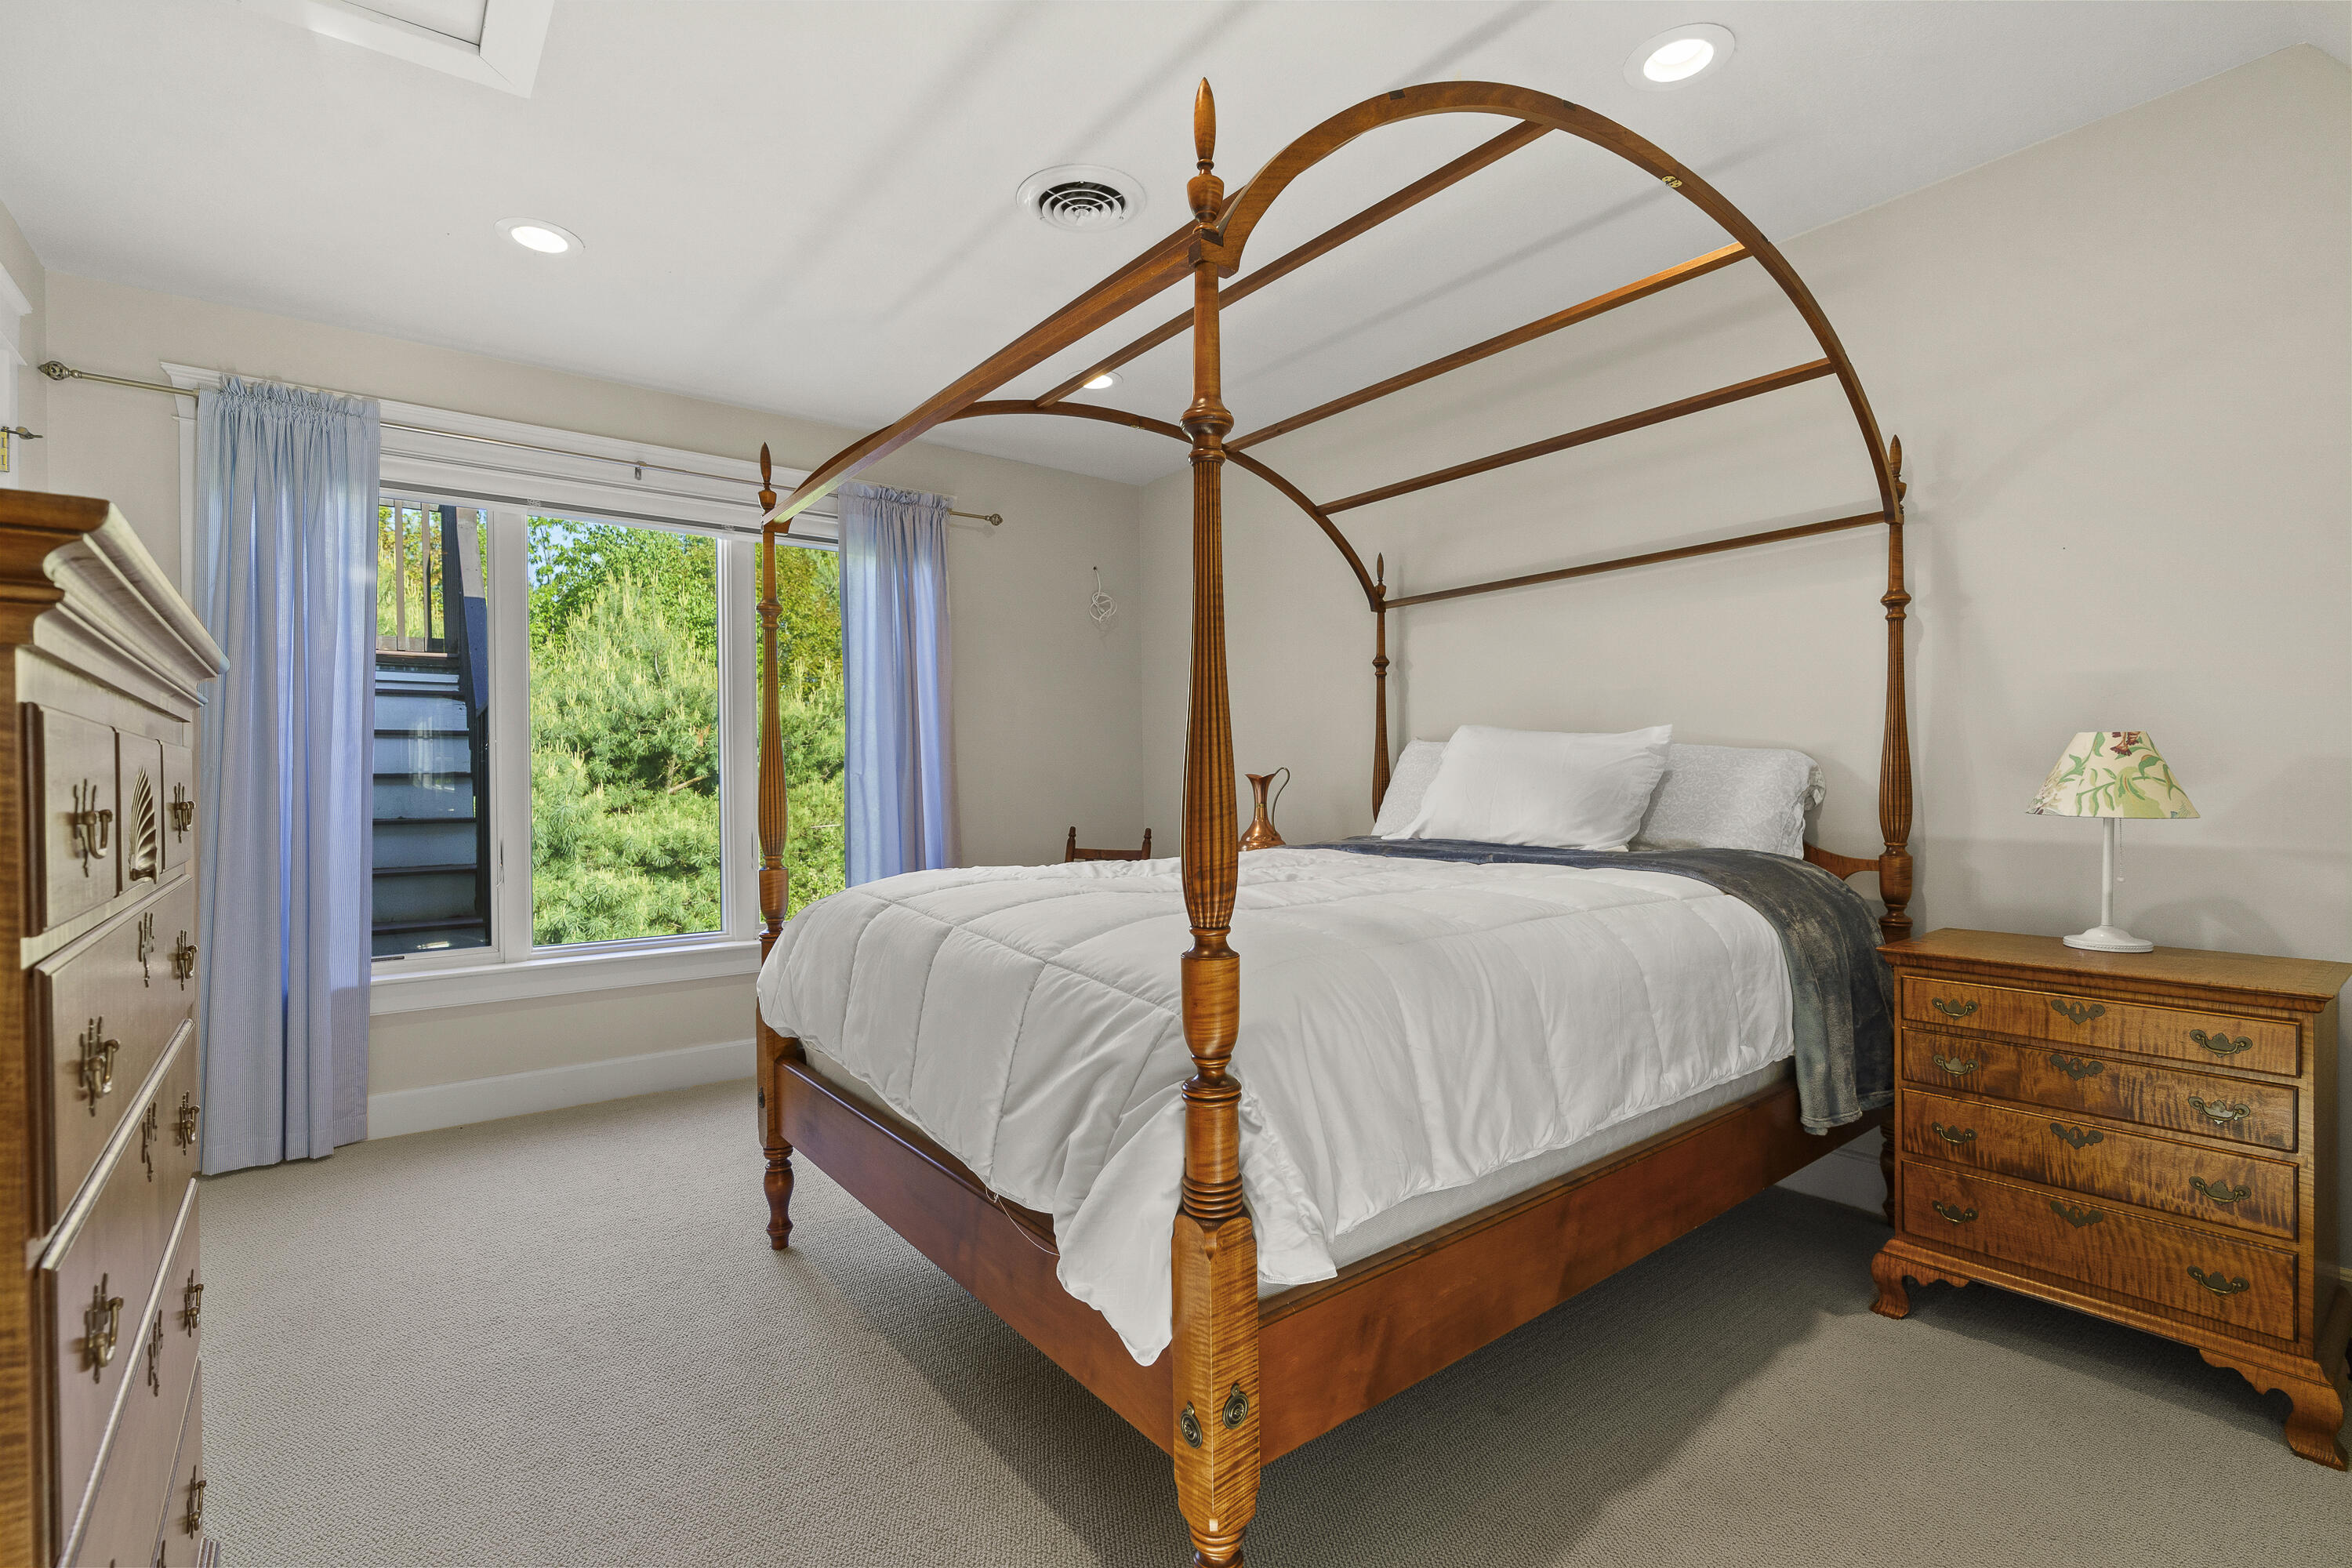
Bedroom with a wooden canopy bed, white bedding, matching dressers, and a window overlooking greenery.
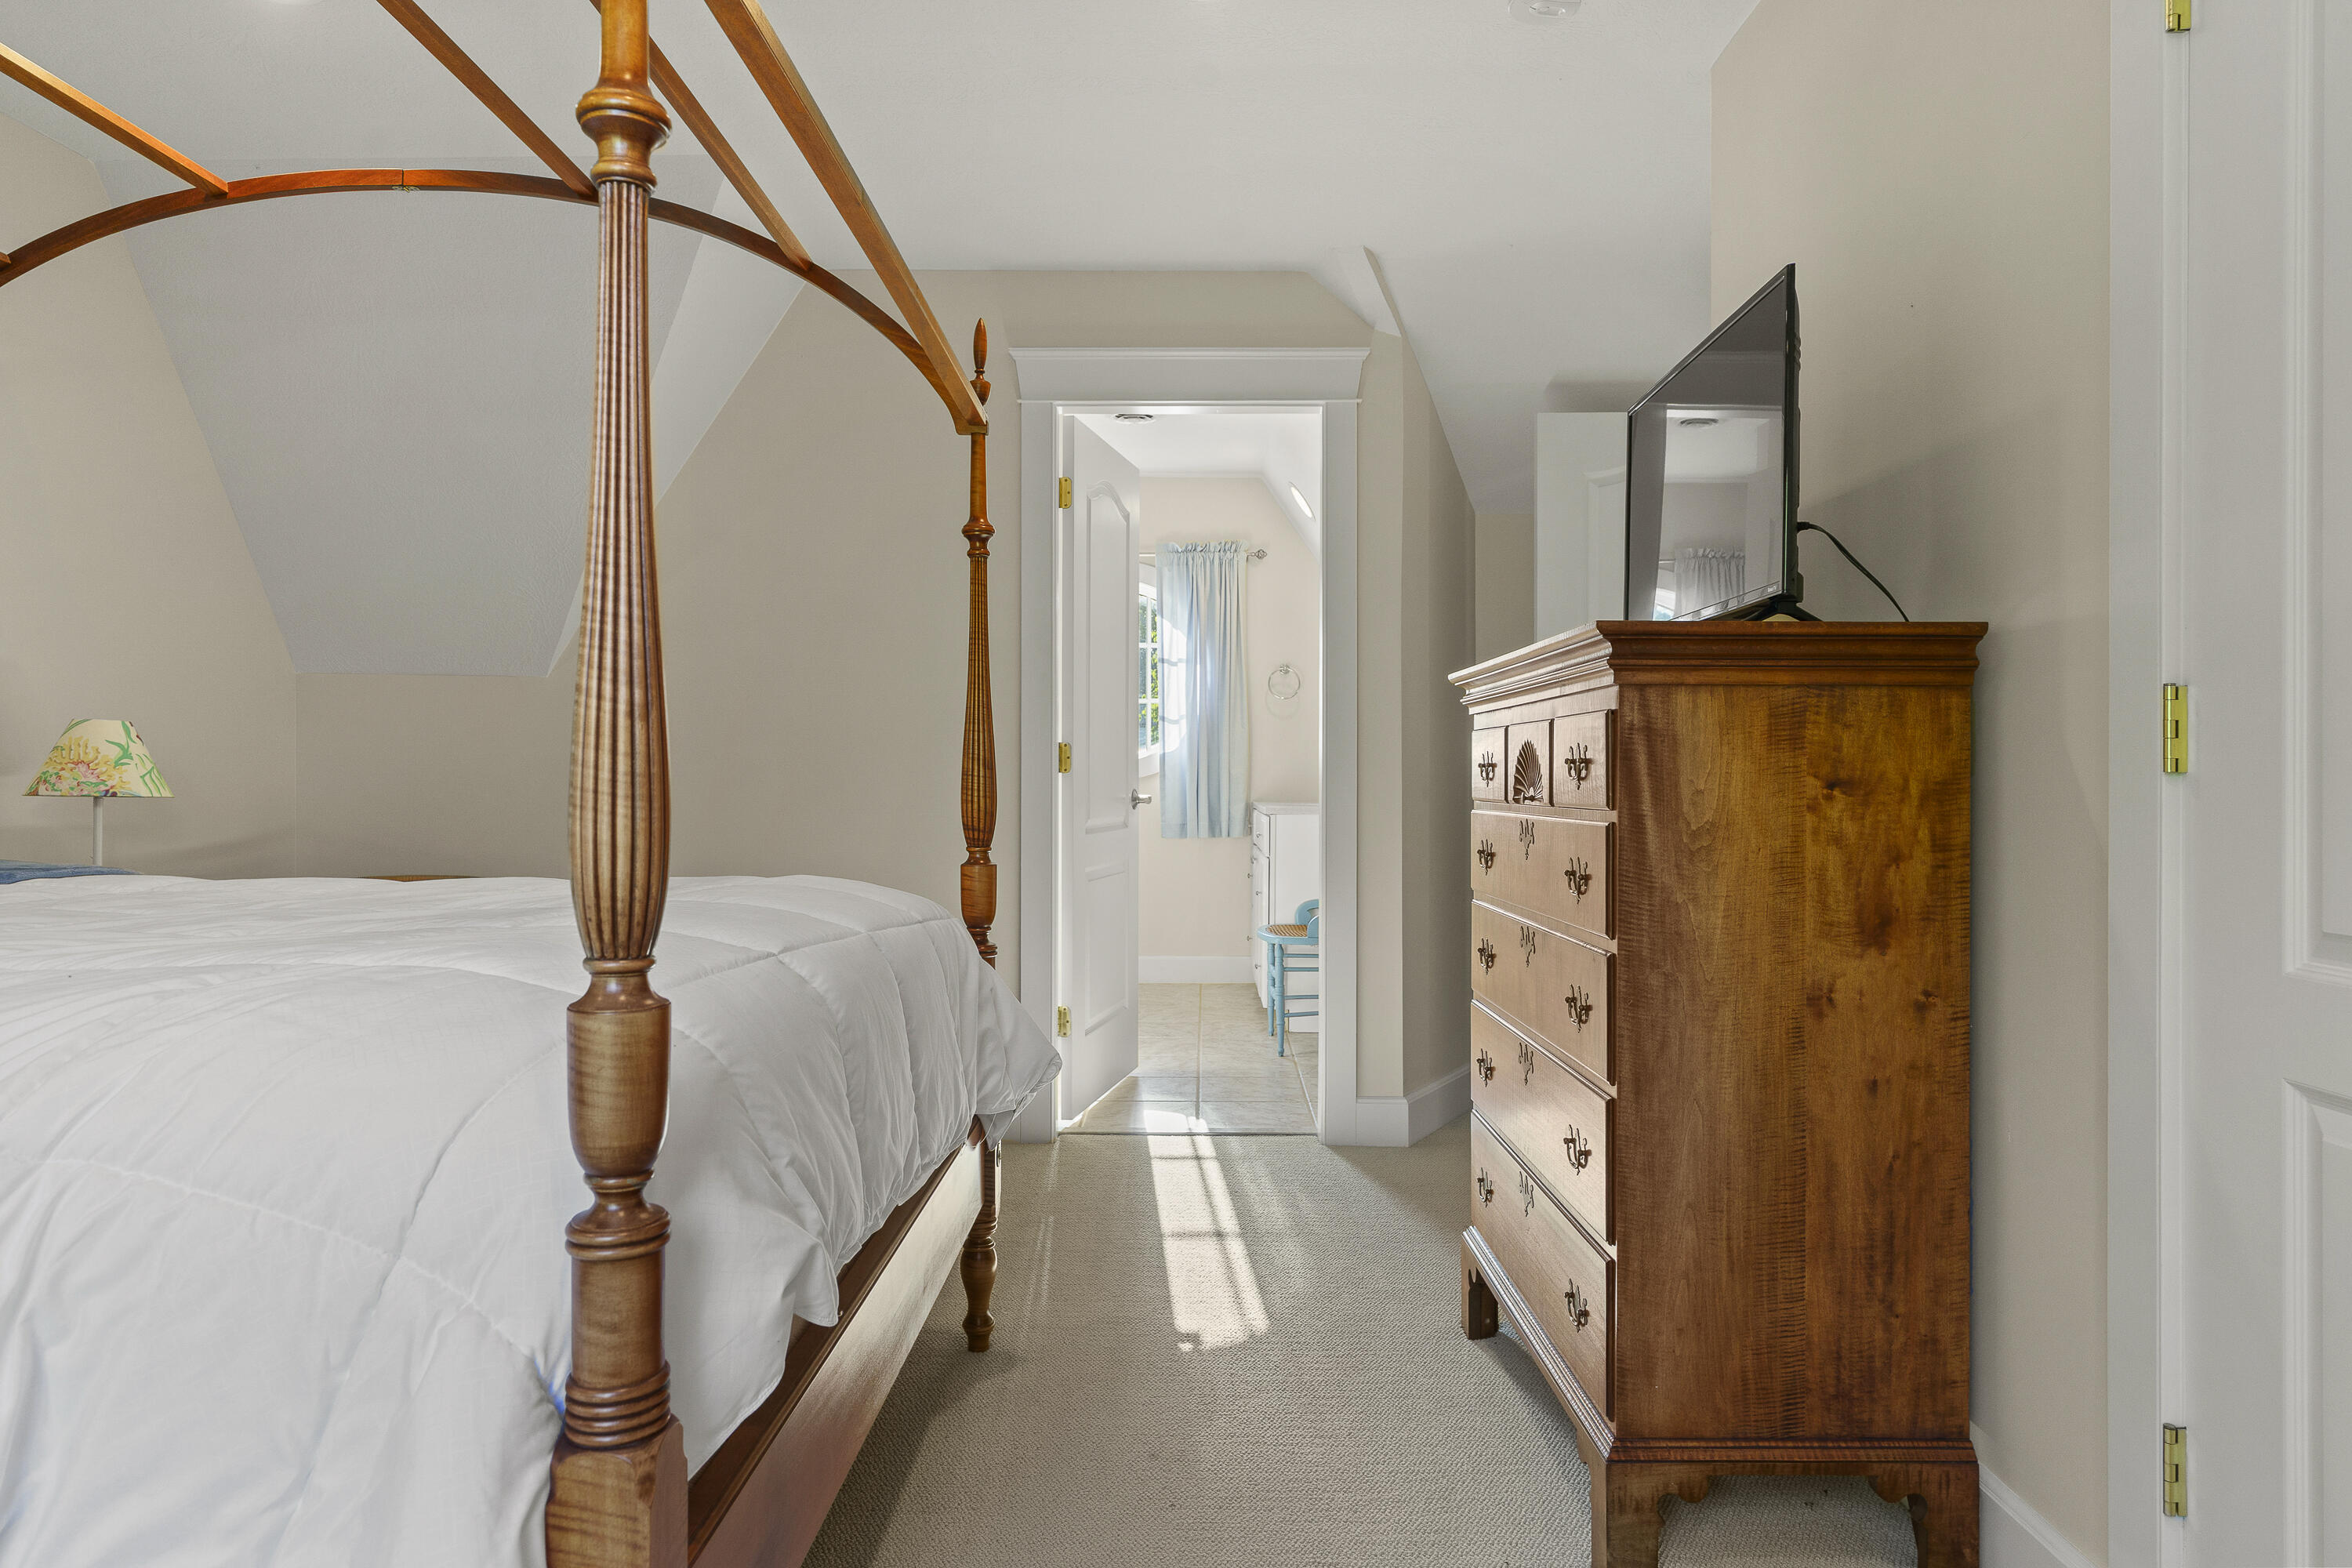
Bedroom with a wooden four-poster bed and dresser, opening onto a bright bathroom.
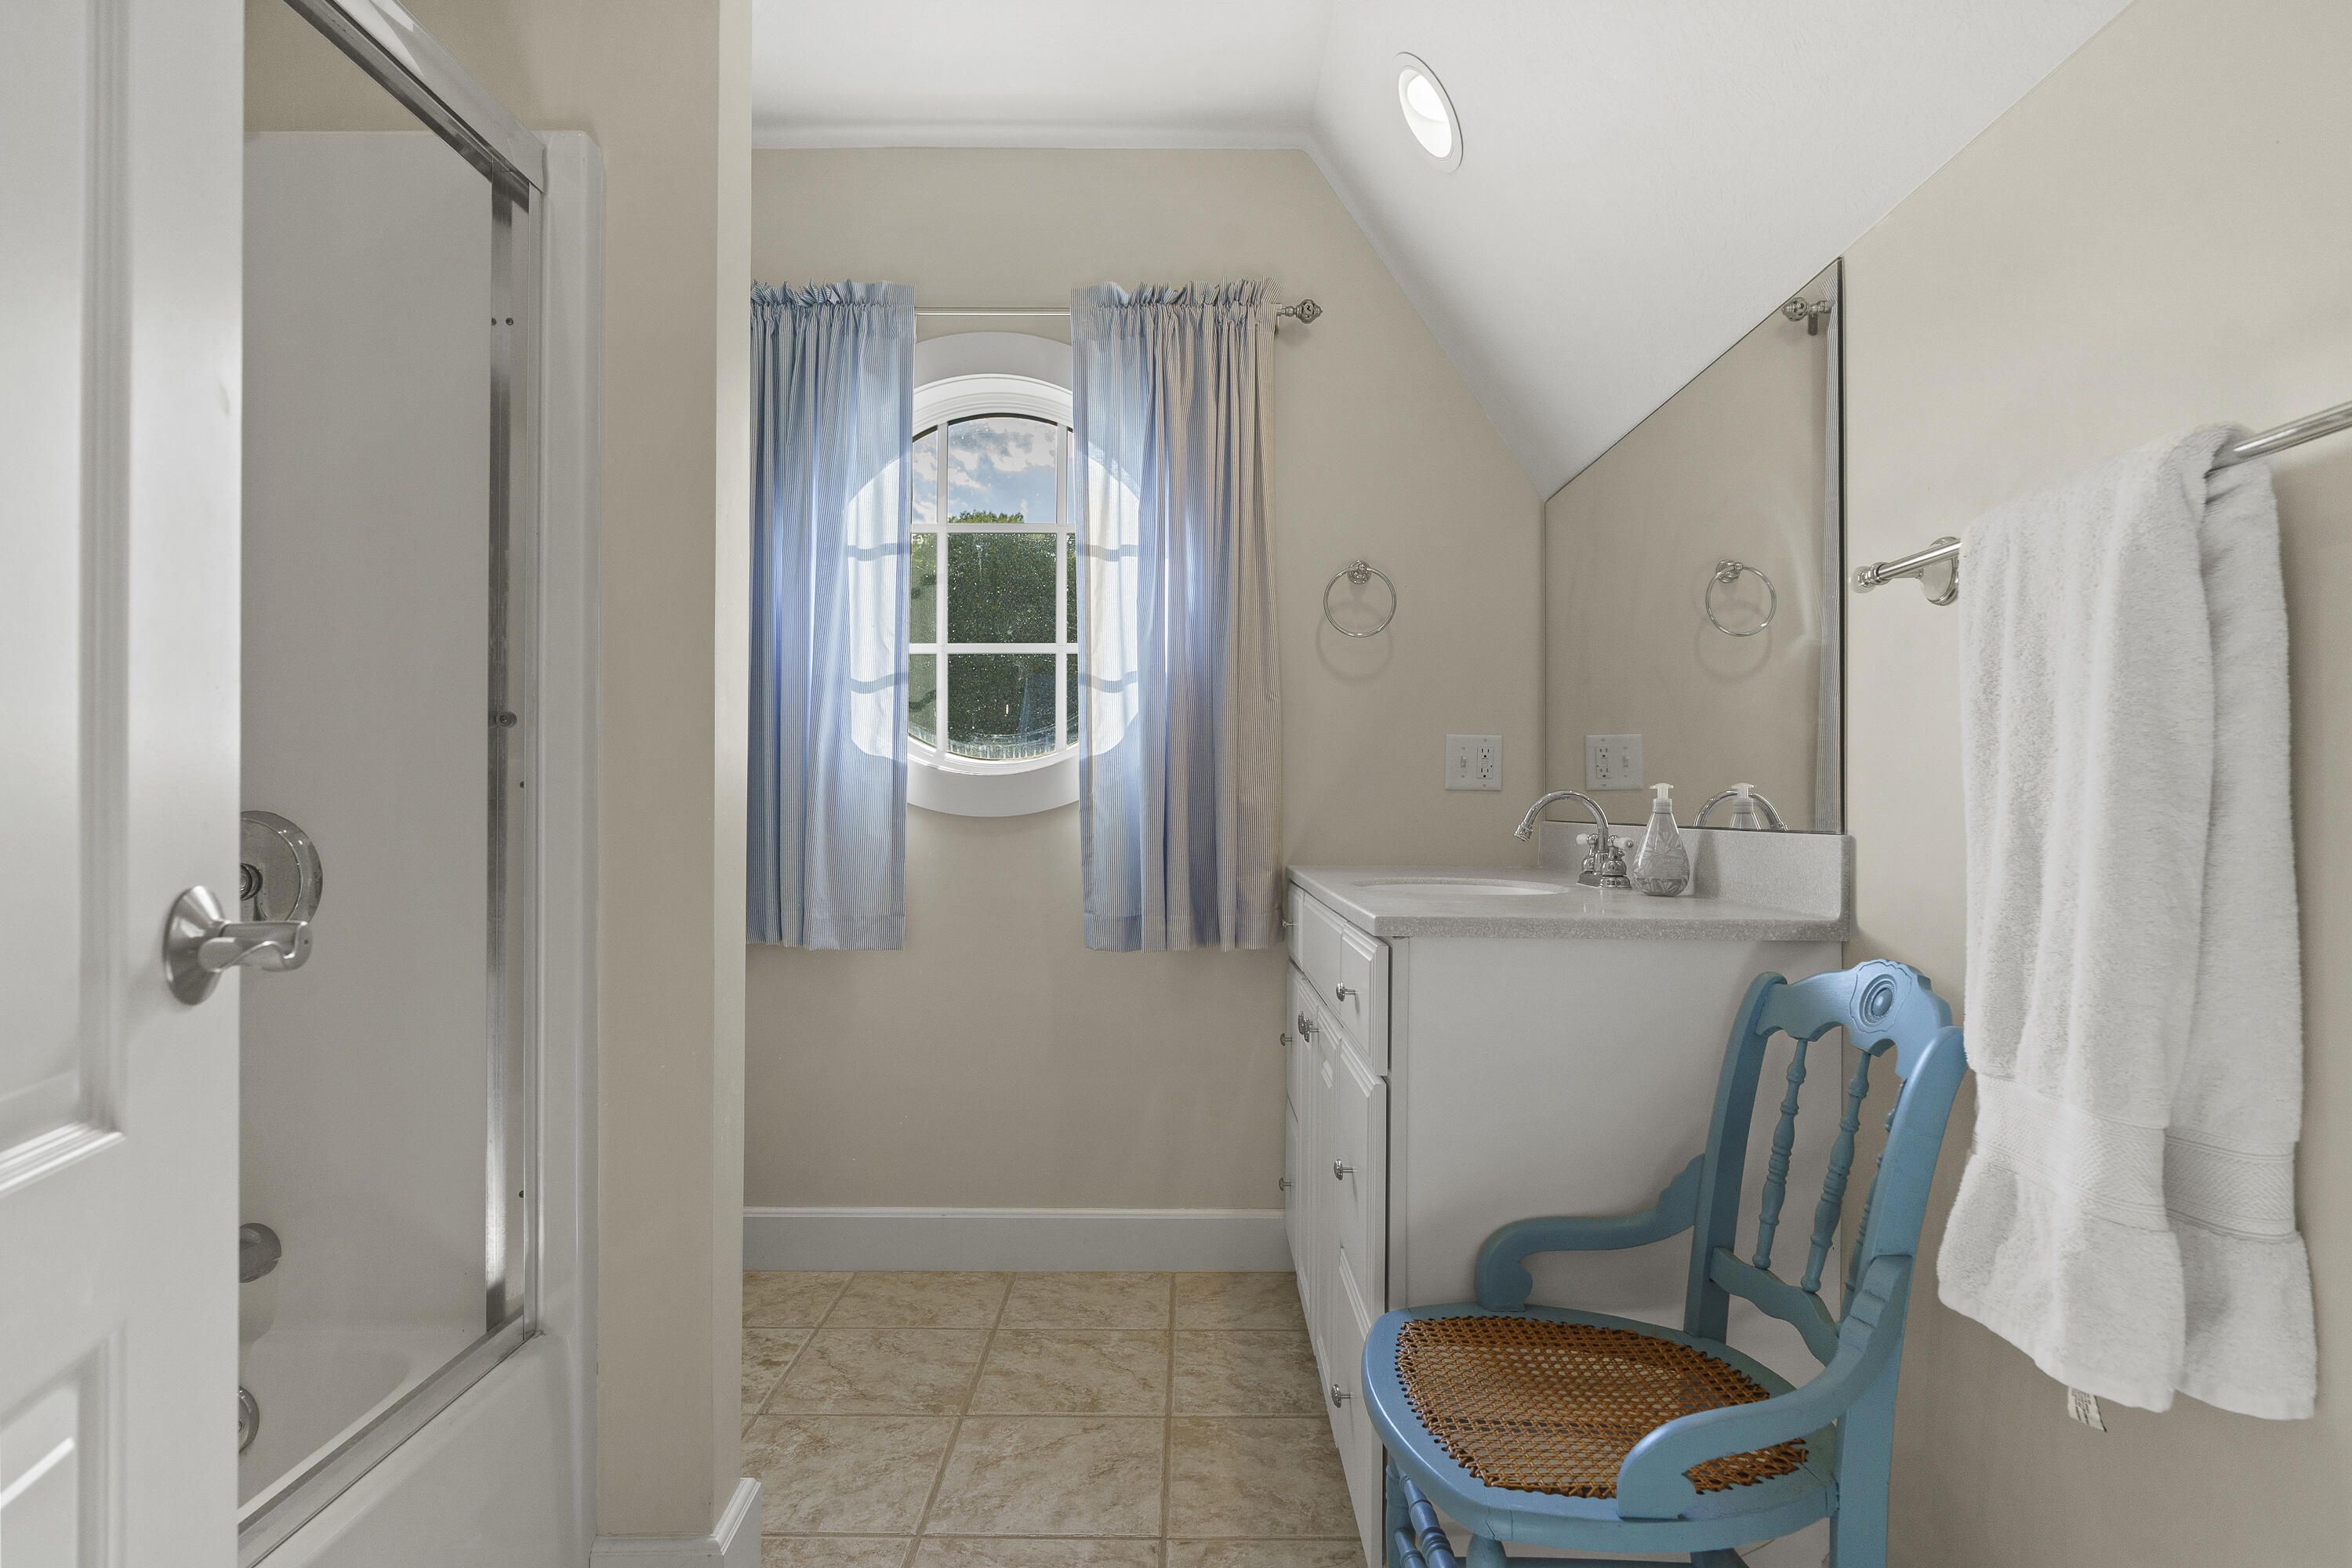
Bathroom with a glass shower, white vanity, arched window, and blue chair.
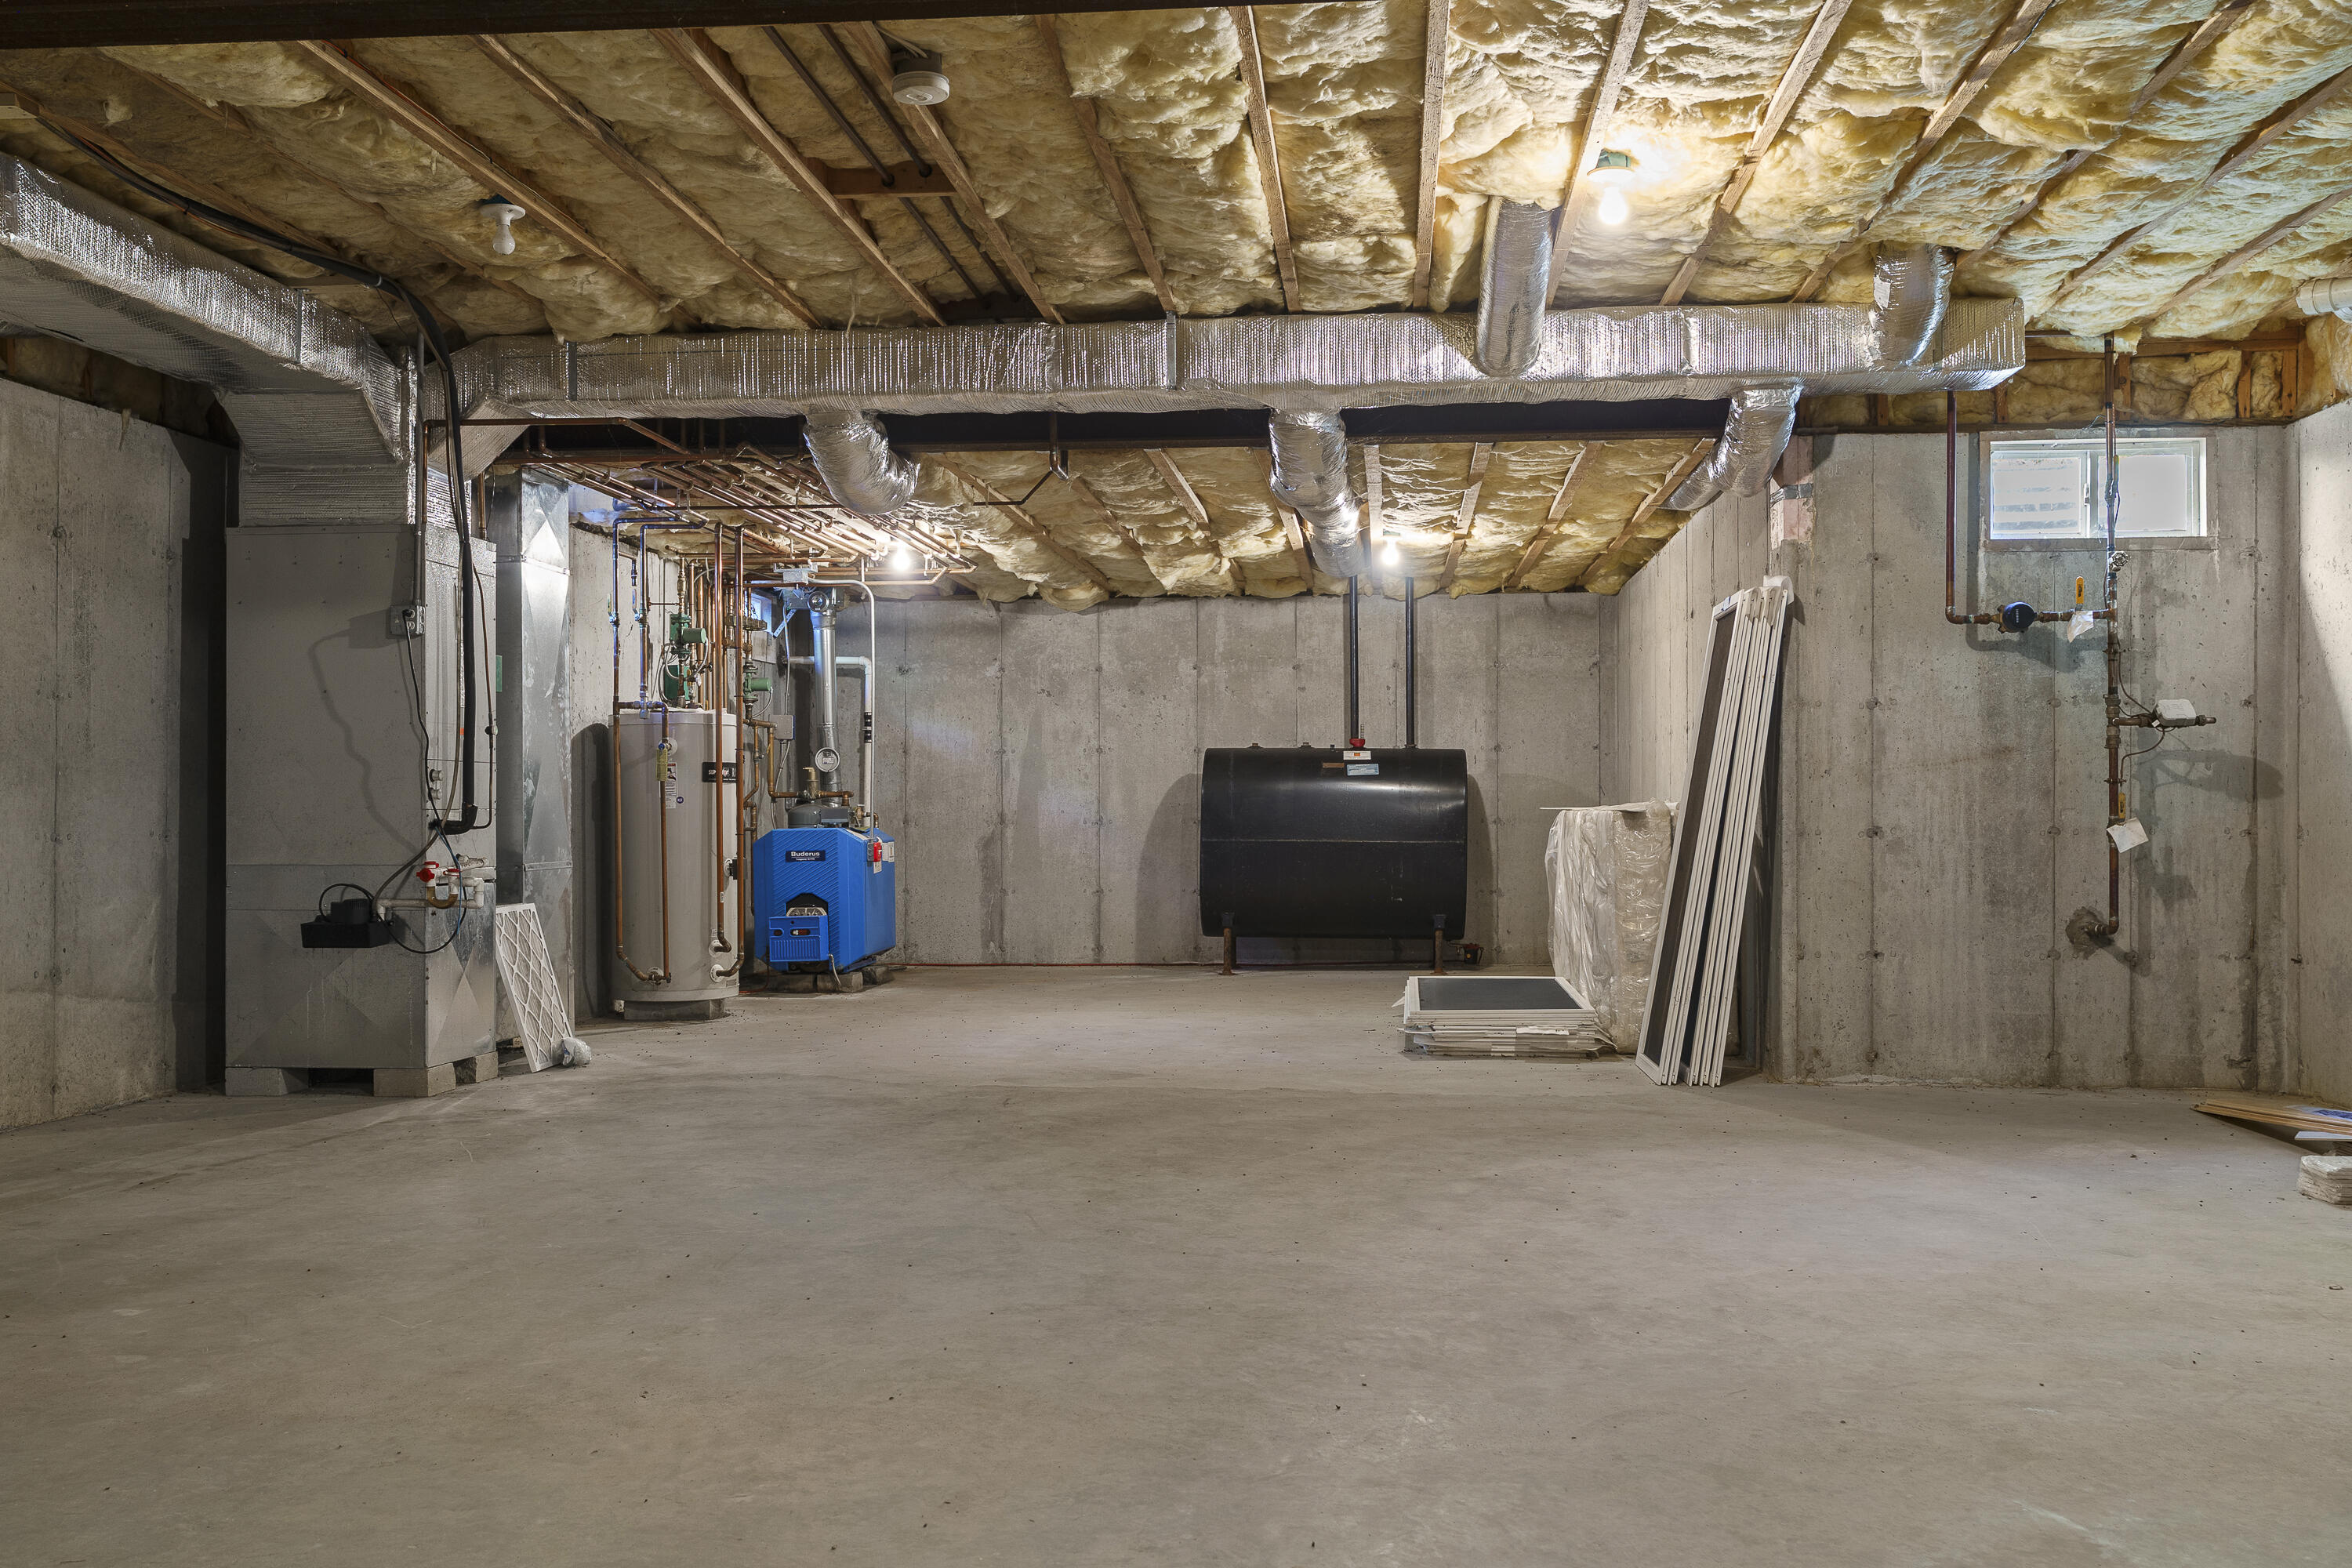
Unfinished basement utility area with exposed insulation, ductwork, boiler, and storage tank.
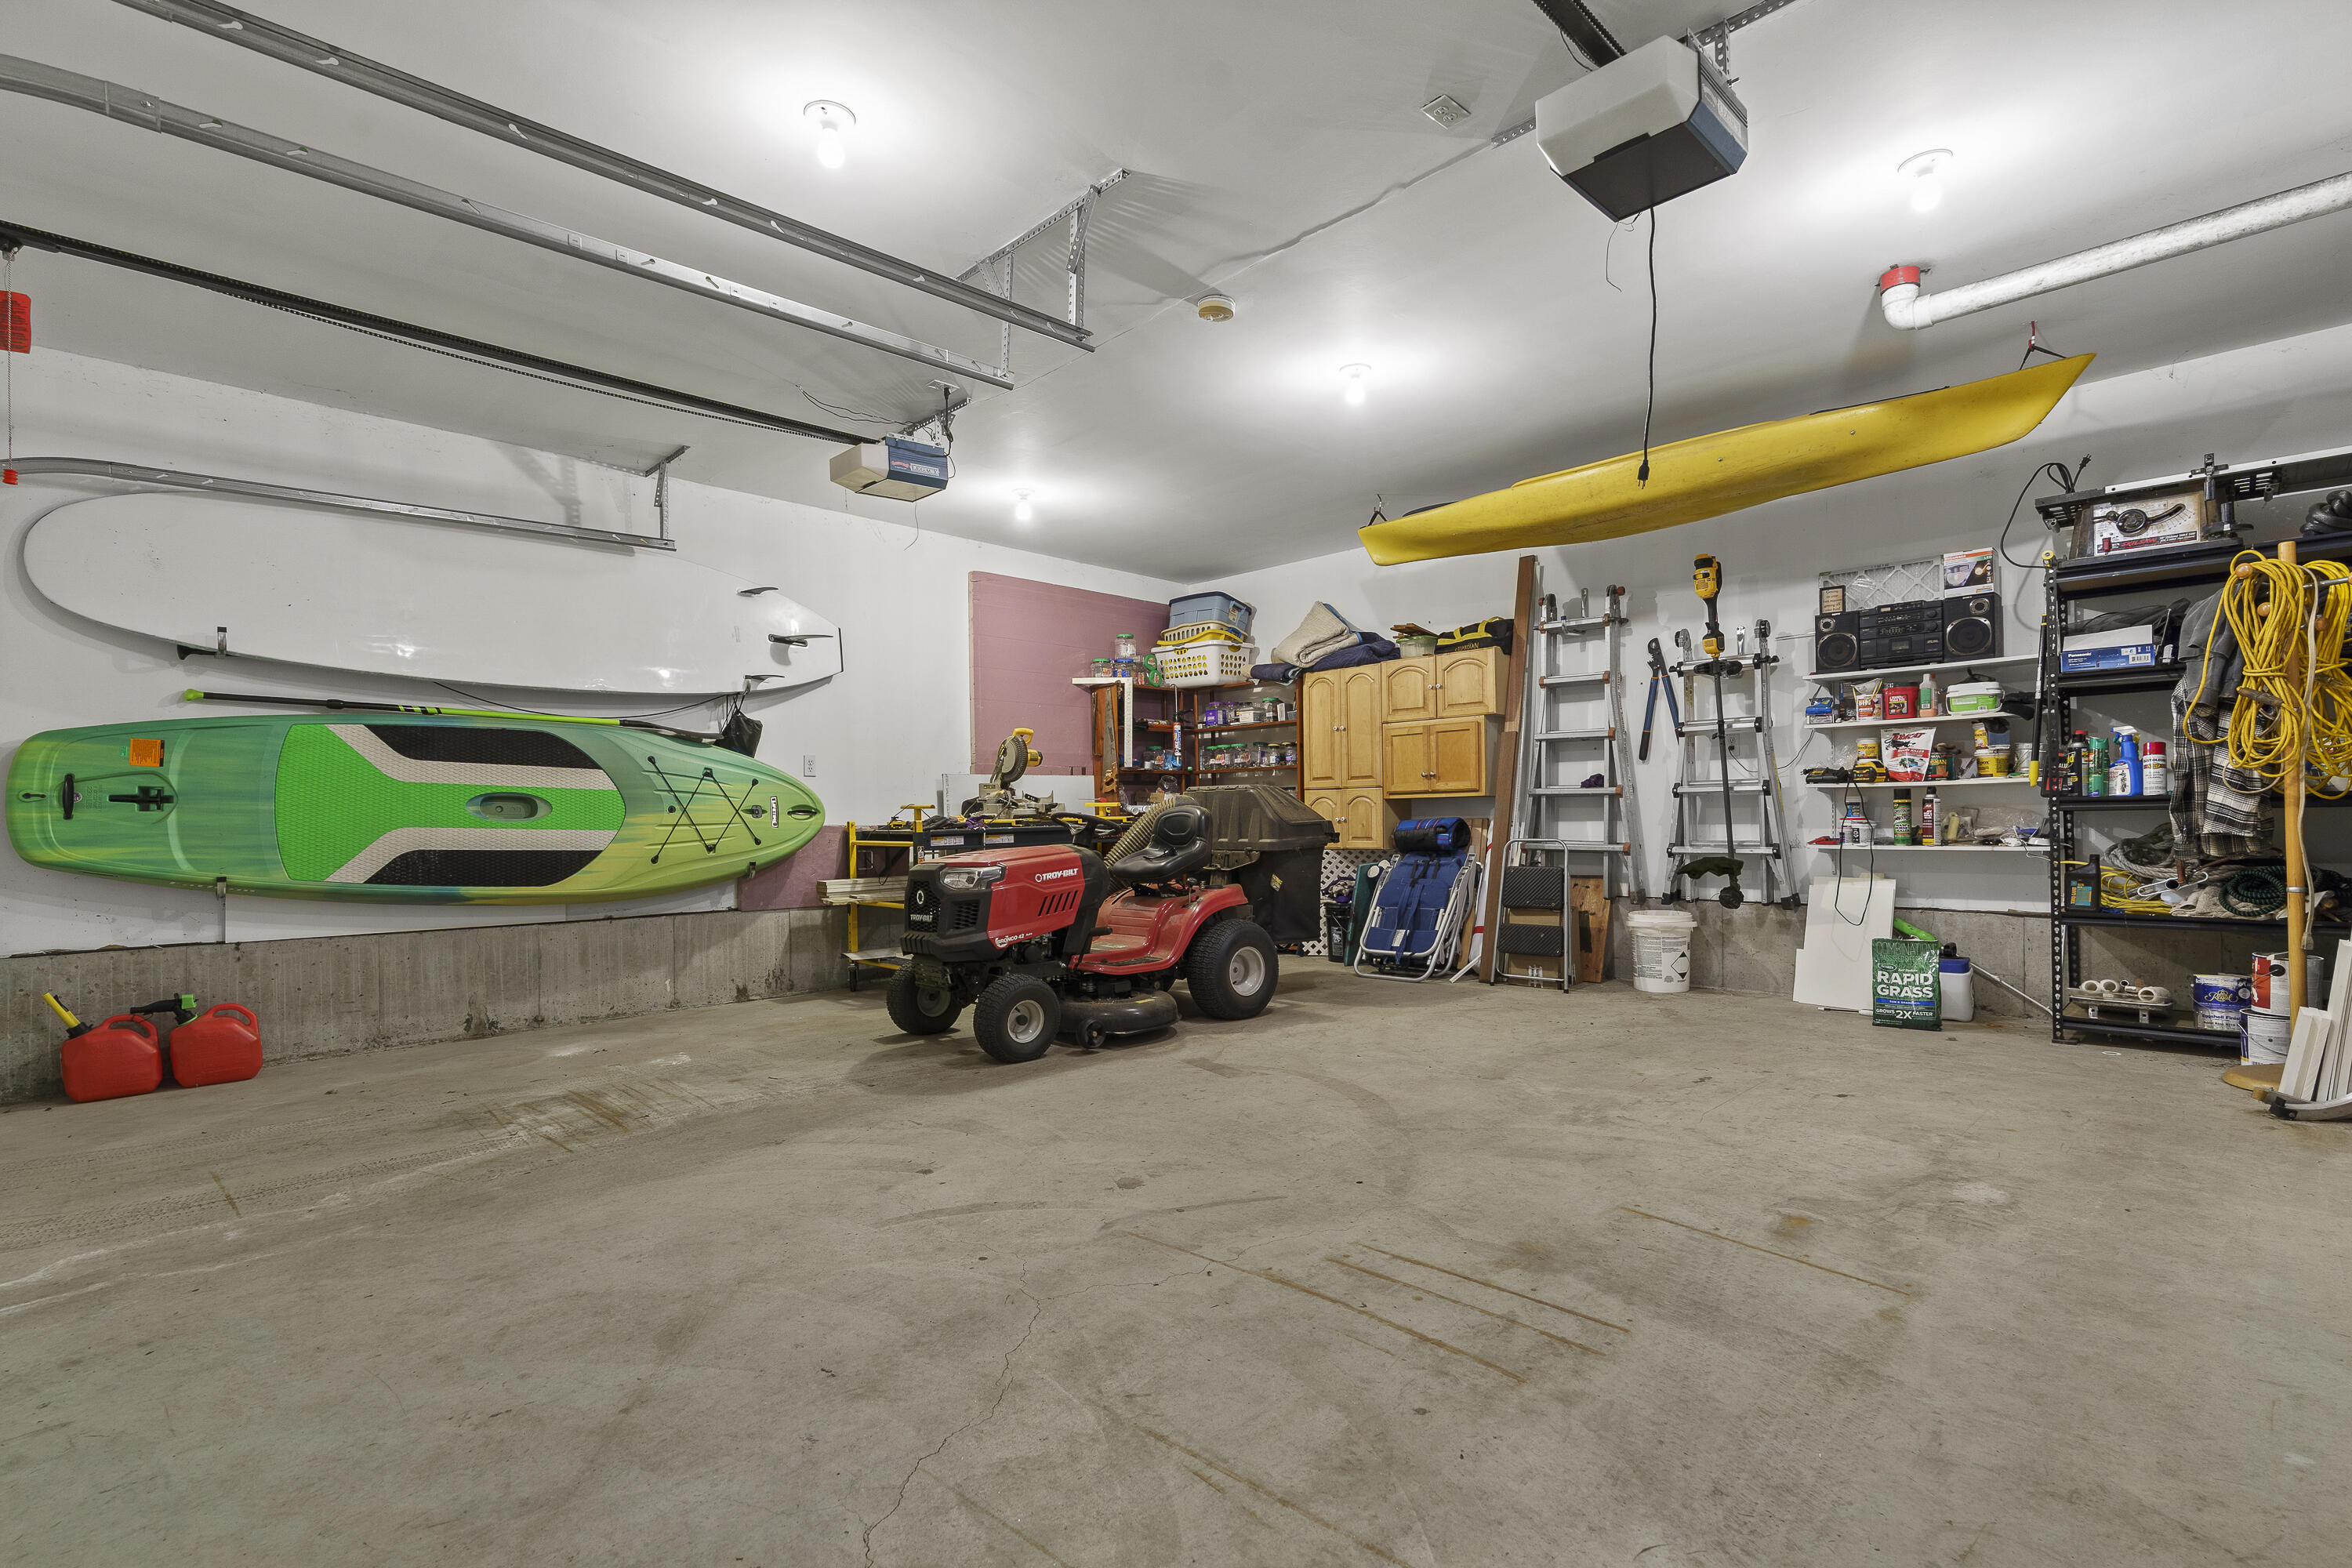
Garage with wall-mounted kayaks, a red riding mower, wooden cabinets, and storage shelves.
Aerial view of a white house with a curved driveway, coastal marsh, and ocean beyond.
SEE ALL PHOTOS
Aerial view of a white coastal home surrounded by trees, with marshland and ocean beyond.
Light-colored home with steep gables and dormers beside a curved driveway and landscaped lawn.
Beige gabled home with a two-car garage, orange front door, landscaped gardens, and broad driveway.
Shingled home entrance with an open wooden door, arched windows, stone steps, and a landscaped walkway.
Furnished dining room with a fireplace and sliding glass doors overlooking greenery
Entry hall with an arched wood front door, tiled floor, and round patterned rug.
Bathroom with a white pedestal sink, oval mirror, chrome faucets, and brown towel.
Dining room with a wooden table, fireplace, and sliding glass doors to a wooded deck.
Dining room with a wooden table, fireplace, and open view into the kitchen.
Open kitchen and living area with warm wood cabinetry, a staircase, and glass doors to a sunlit porch.
Kitchen with warm wood cabinets, a central island, stainless steel appliances, and glass doors to greenery.
Kitchen with warm wood cabinets, dark stone counters, and a stainless steel range beneath a large hood.
Kitchen with warm wood cabinets, stainless appliances, central island, and adjoining living area with red leather recliner.
Open-plan kitchen and living room with a cherry-wood island, fireplace, and red leather recliner.
Wood-trimmed staircase beside a hallway and kitchen with a stainless-steel refrigerator.
Laundry room with red washer and dryer, white cabinets, and a wooden desk beside a window.
Open-plan living room with a white fireplace, red leather recliner, and large windows overlooking greenery.
Living room with a stone fireplace, red leather seating, vaulted ceiling, and wooden built-in cabinetry.
Living room with a black fireplace, red leather recliner, and glass-top bar table.
Furnished sunroom with wicker seating, a wood ceiling, and windows overlooking green trees.
Enclosed sunroom with wicker seating, wood floors and ceiling, and large windows overlooking a deck.
Furnished deck with a blue shade canopy, white railings, and wooded surroundings.
House with multi-level decks behind a white picket fence, surrounded by a leafy green yard.
Open-plan dining and living area with a wooden table, fireplace, and windows overlooking trees.
Dining room with a wooden table, fireplace, and sliding glass doors to a leafy deck.
Outdoor deck with white railings, a canopy, and seating overlooking leafy trees.
Living room with a vaulted ceiling, fireplace, large windows, and a red sectional sofa.
Vaulted living room with a red sectional, large windows, and an adjoining dining area with fireplace.
Kitchen with extensive wood cabinetry, stainless steel refrigerator, and a central staircase.
Open-plan kitchen and living room with a wood island, fireplace, and sunlit hardwood floors.
Bedroom with a wooden bed, high sloped ceiling, and large windows overlooking trees.
Bedroom with a wooden bed and blue chair beside large windows overlooking trees.
Bathroom with a double wooden vanity, granite countertop, large mirror, and tiled shower.
Walk-in shower with stone-look tile, handheld showerhead, glass enclosure, and towel.
Bathroom with a built-in soaking tub beneath wide windows overlooking green trees.
Wooden staircase overlooking a living room with a fireplace and light wood floors.
Bedroom with pink bedding, a teal throw, and sliding doors opening onto a wooded deck.
Bedroom with a pink bedspread, teal throw, television, and doorway to an adjoining bathroom.
Bathroom with a beige tiled walk-in shower and white vanity beneath a large mirror.
Raised deck and exterior staircase beside a light-sided home, surrounded by leafy trees.
House exterior with elevated dark wood decks and stairs surrounded by trees.
Aerial view of a tree-surrounded home with two stacked decks and a windowed sunroom.
Wooden deck overlooks tree cover toward the ocean and distant coastal buildings.
Stair landing with a brass chandelier, wooden railing, and tall arched window overlooking trees.
Bedroom with a wooden canopy bed, white bedding, matching dressers, and a window overlooking greenery.
Bedroom with a wooden four-poster bed and dresser, opening onto a bright bathroom.
Bathroom with a glass shower, white vanity, arched window, and blue chair.
Unfinished basement utility area with exposed insulation, ductwork, boiler, and storage tank.
Garage with wall-mounted kayaks, a red riding mower, wooden cabinets, and storage shelves.
Aerial view of a white house with a curved driveway, coastal marsh, and ocean beyond.
Courtesy of Legacy Properties Sotheby's International Realty
For Sale

84 Ocean Heights Lane

84 Ocean Heights Lane, Ogunquit, ME 03907

$1,500,000
Set on approximately 0.85 acres in the sought-after Ocean Heights neighborhood, this inviting coastal residence offers an exceptional Ogunquit lifestyle--walk to Footbridge Beach, less than half a mile away, and enjoy Ogunquit Village just over one mile from home. With a brand-new roof, this home offers more than 2,700 square feet of light-filled living space. The open floor plan features hardwood floors, two fireplaces--including a distinctive double-sided design--a sunken great room, and a granite-appointed kitchen flowing into the dining and family areas. A screened and glass-enclosed porch provides the perfect place to enjoy the coastal air. Upstairs, the spacious primary suite features two walk-in closets, complemented by two additional ensuite bedrooms, one with a large balcony and access to a rooftop deck offering pretty Atlantic Ocean views. Combining privacy, generous living spaces, and remarkable proximity to both the beach and the heart of Ogunquit, this home offers an ideal opportunity for year-round or seasonal coastal living.

3
beds

4
baths

2,826 Sq.Ft. LIVING AREA

0.85 Acres lot

Dana Whitney

Dana Whitney

Ginny Whitney

Ginny Whitney

Features & Amenities

Interior

  • total bedrooms3
  • Total bathrooms4
  • full bathrooms3
  • half bathroom1
  • Laundry room Main Level
  • Flooring Carpet, Tile, Wood
  • APPLIANCES Dishwasher, Disposal, Dryer, Microwave, Gas Range, Refrigerator, Washer
  • other interior Features Bathtub, Shower, Storage, Walk-In Closet(s), Primary Bedroom w/Bath

Area & Lot

  • Status For Sale
  • Living Area2,826 Sq.Ft.
  • Total Area2,826 Sq.Ft.
  • Lot Area0.85 Acres
  • MLS® ID1664396
  • TypeResidential
  • YEAR BUILT2004
  • NeighborhoodOgunquit
  • Architecture StylesContemporary
  • Water FrontageNearby, Oceanfront, Public
  • View DescriptionScenic
  • School DistrictWells-Ogunquit CSD

Exterior

  • Garage Space2.0
  • water SourcePublic
  • roofShingle
  • lot featuresNear Public Beach, Near Shopping, Near Town, Neighborhood, Level, Open Lot, Landscaped
  • parkingPaved, 1 - 4 Spaces, On Site, Inside Entrance
  • HEAT TYPEGas Bottled, Oil, Forced Air, Zoned
  • AIR CONDITIONINGCentral Air
  • sewerPublic Sewer
  • SubstructurePoured Concrete
  • security FeaturesSecurity System

Financial

  • Sales Price$1,500,000
  • Real Estate Tax $7,217/yr
  • HOA $400/yr
  • Zoning RR2
Light-colored home with steep gables and dormers beside a curved driveway and landscaped lawn.

Schedule a Showing

We would love to show you our beautiful property. Please select your preferred date and time below. An agent will be in touch shortly to confirm your appointment.

Schedule a Showing

We would love to show you our beautiful property. Please select your preferred date and time below. An agent will be in touch shortly to confirm your appointment.

Thank you for your interest in 84 Ocean Heights Lane, Ogunquit, ME 03907. We are reviewing your request and will be in touch shortly!

Mortgage Calculator

Estimate your monthly mortgage payment, including the principal and interest, property taxes, and HOA. Adjust the values to generate a more accurate rate.

All estimates are provided for informational purposes only. Actual amounts may vary.
$0,000 Your Payment 20 15 65
$0,000 Your Payment

Ogunquit

Explore

Work With Us

We are committed to guiding you every step of the way—whether you're buying a home, selling a property, or securing a mortgage. Whatever your needs, we've got you covered.

Follow Me on Instagram