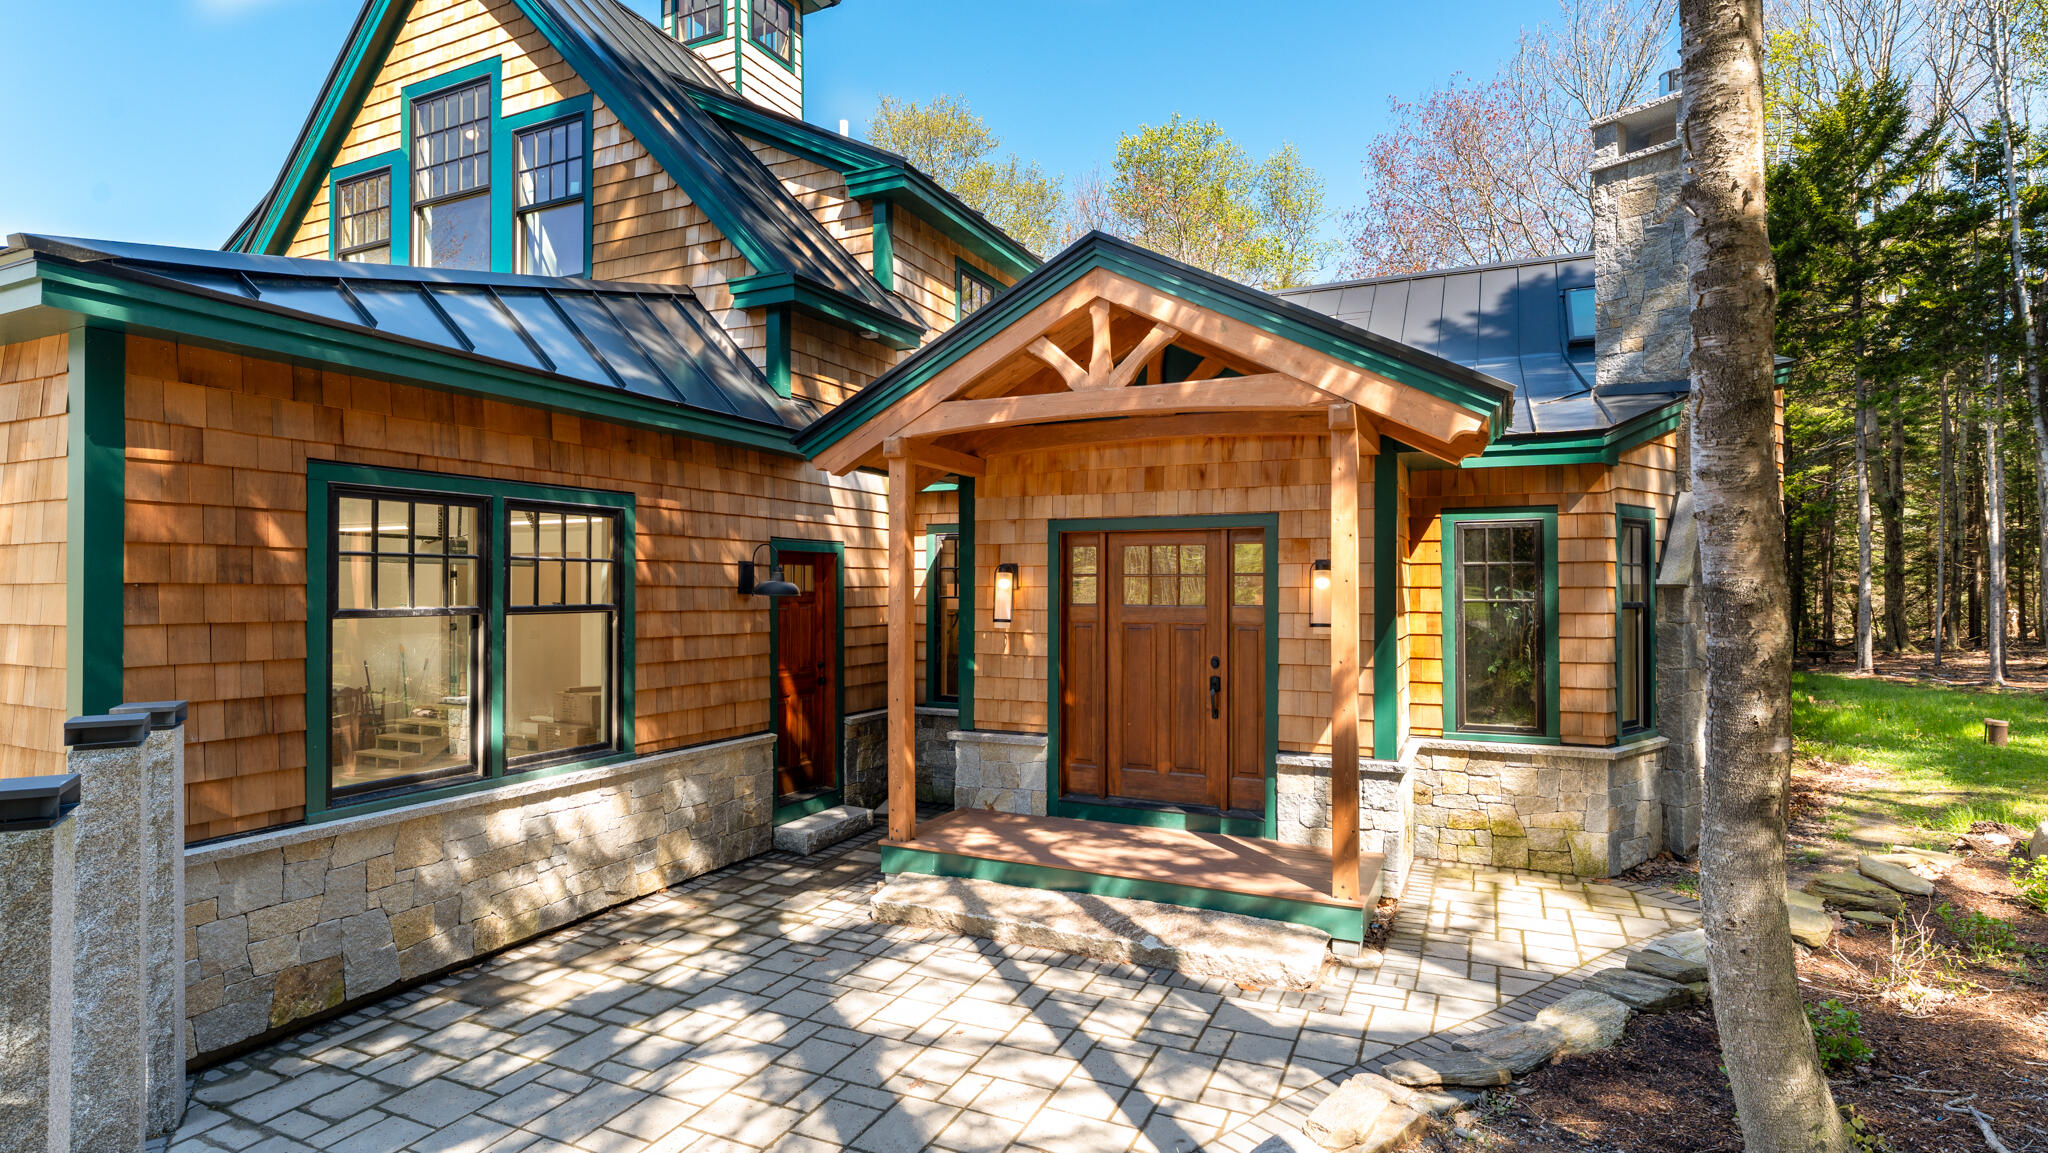
Property photo 1
Property photo 2
Property photo 3
Property photo 4
Property photo 5
3 Beds
3 Baths
4,648 sqft

$1,100,000

11 Tree Tops Lane, Harpswell ME, 04066

Built in2025
Property size4,648 sqft
Property typeResidential
Courtesy of Portside Real Estate Group

Overview

Pending

Listed May 16, 2026

Updated 7 days ago

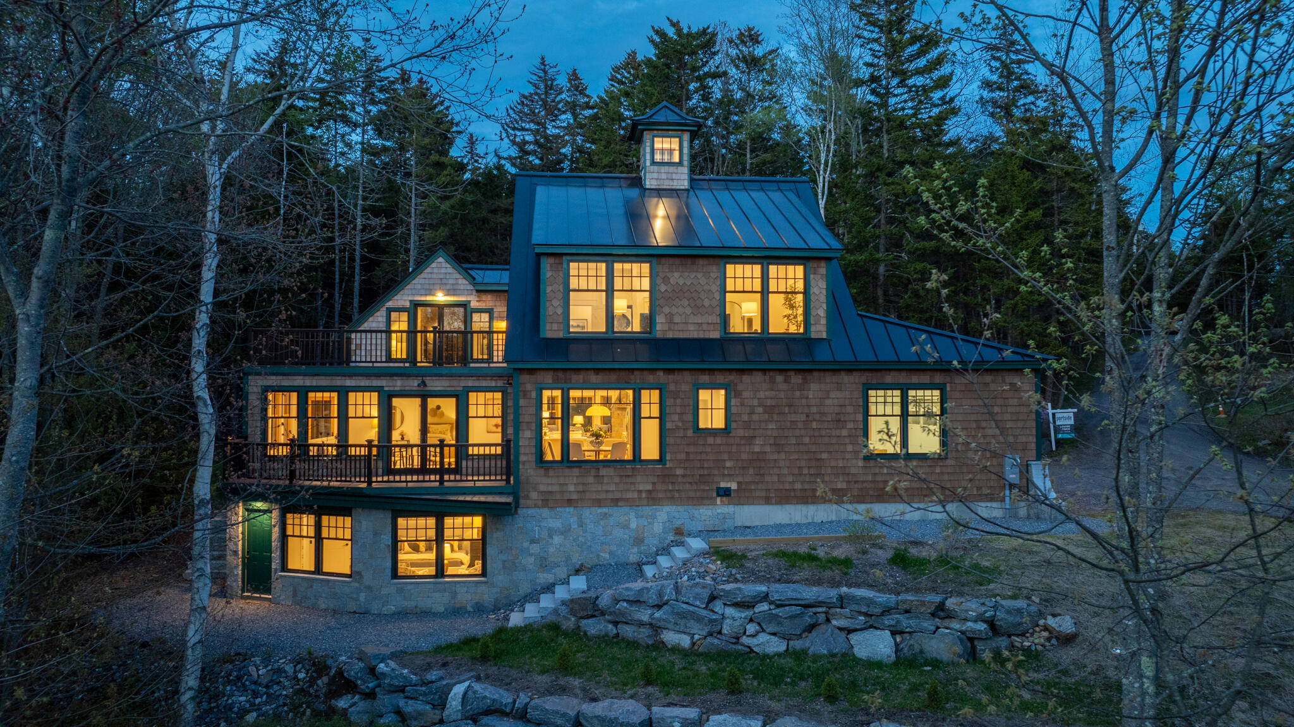
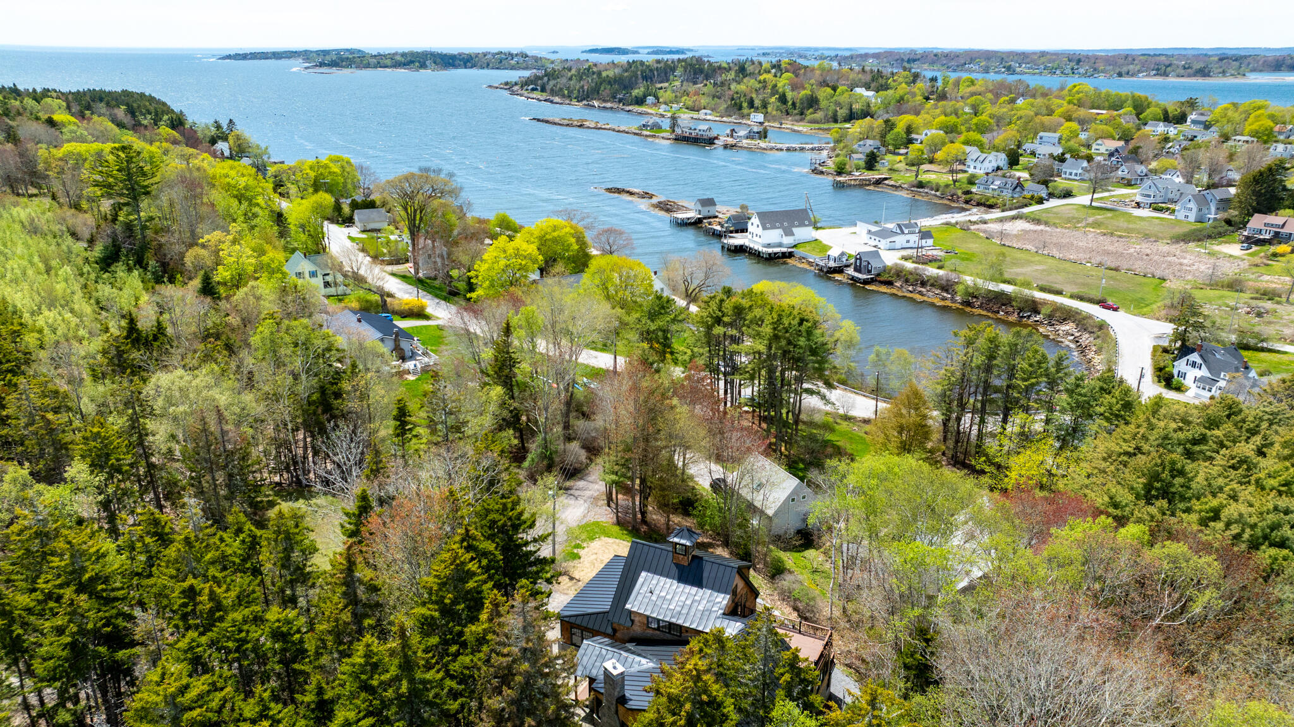
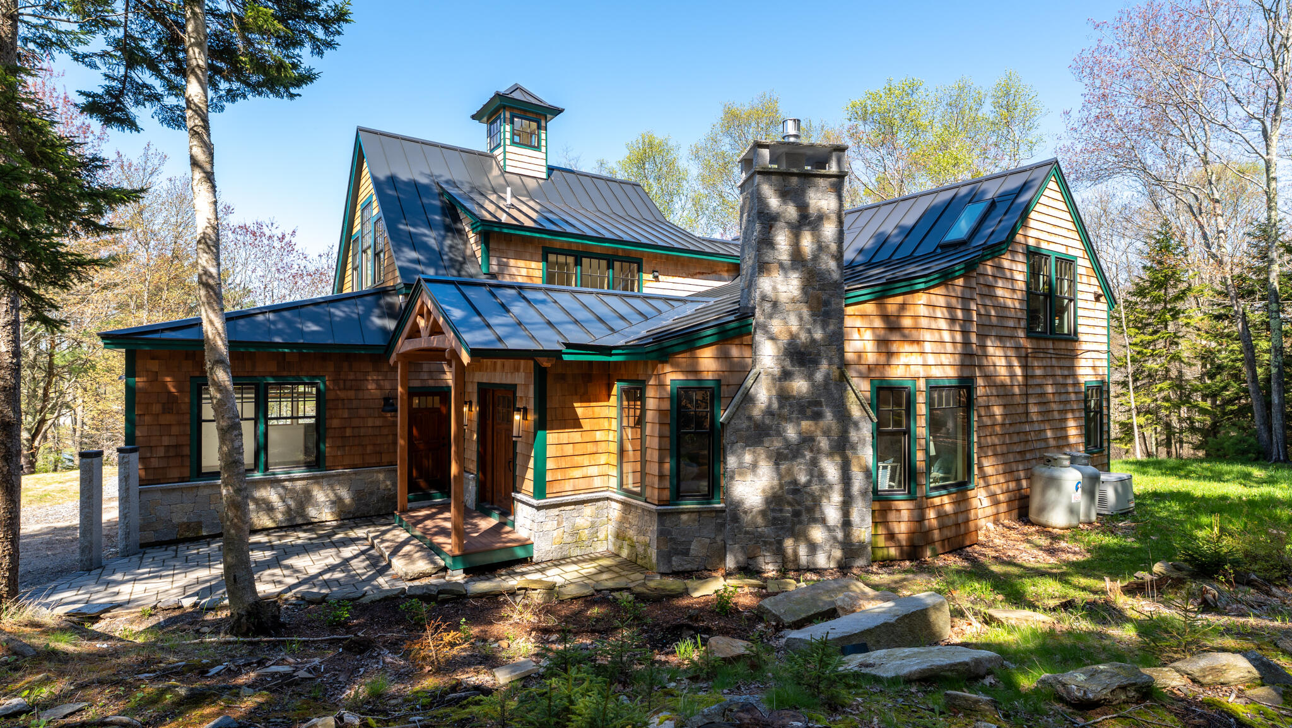
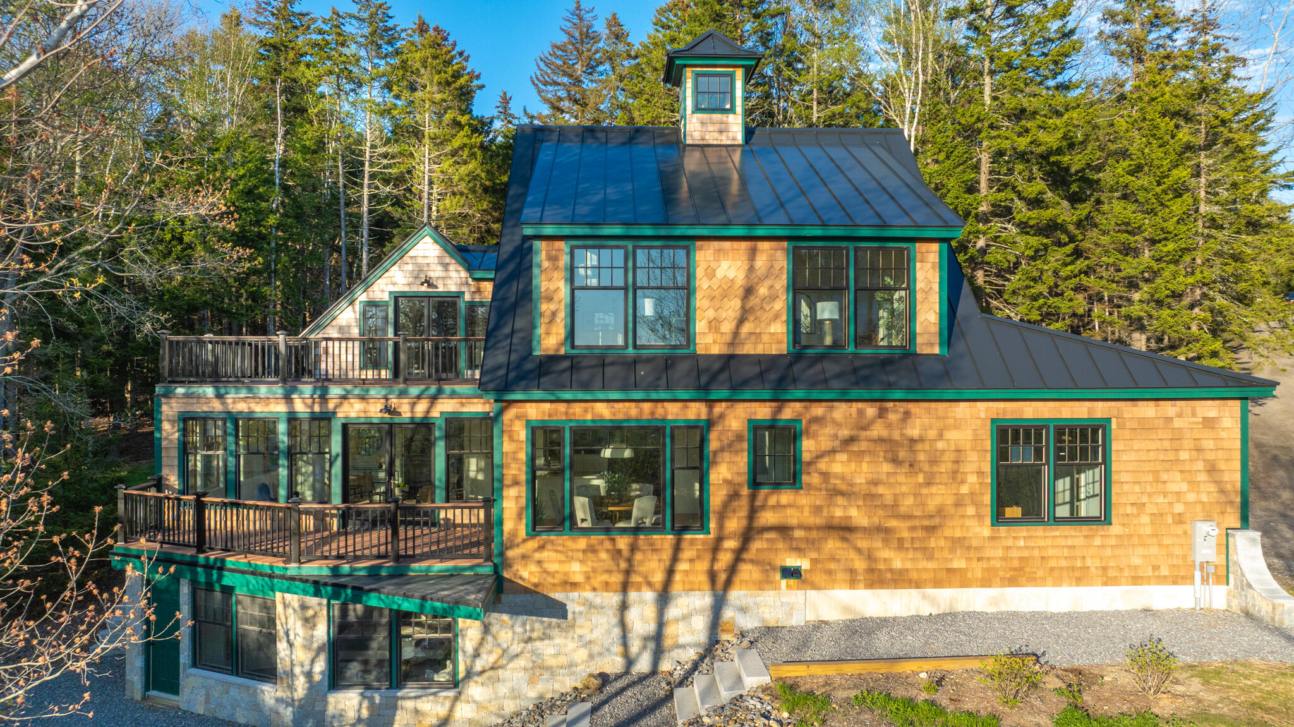
Welcome to 11 Tree Tops Lane in Harpswell, Maine. A just completed, fully updated renovation, where thoughtful design meets exceptional craftsmanship. Designed by Waltman Architectural Design and meticulously constructed by Harriman Construction, this residence offers a seamless blend of refined coastal living and rustic charm. Perched among the treetops overlooking the waters of Lowell's Cove on Orr's Island, the home allows for privacy while only a short walk away to the water, town library, and local trails and parks. The exterior showcases state-of-the-art workmanship, highlighted by a striking mix of textures--natural stone, red cedar, and iconic green trim--creating a timeless and distinctly Maine aesthetic. The main level offers two bedrooms and a thoughtfully designed open-concept living space. The living room, kitchen, and dining area flow effortlessly, while expansive windows invite in abundant natural light. The kitchen features high-end appliances and all-new systems throughout the home ensure comfort and peace of mind. This home is the essence of functionality meeting coastal living. A first-floor laundry area and powder room located just off the garage provide an ideal landing space after a day at the beach or out on the water. French doors on each level open to expansive decks, creating the perfect setting for entertaining or simply enjoying the ocean breeze. Each floor is designed with privacy in mind, featuring separate entrances and exits for the main, upper, and lower-level living areas, ideal for hosting guests, rental potential, or multigenerational living. The upper level offers a complete living space, including a full kitchen, breakfast nook, and an inviting sitting area, perfect for extended stays with family and friends. The second-floor bedroom features vaulted ceilings, an en-suite bath, private laundry, and coffee bar. A truly one-of-a-kind offering where new construction seamlessly meets timeless, enduring design.

$7,318/mo

Est. mortgage payment based on a $1,100,000 home price.

All estimates are provided by Luxury Presence for informational purposes only. Actual amounts may vary.

Additional information

MLS® ID
1662287

Interior Features

Bedrooms
3
Bathrooms
3
Fireplace
Yes
Cooling
Yes
Heating
Yes
Basement
Yes

Exterior Features

Lot Size
0.47 Acres

Other Property Details

Taxes
$2,950
Tax Frequency
Annually
Garage
Yes
View
Yes
Pets Allowed
Yes
MLS provider logo

Listing Contact: 207-232-4728

Listed by Louise Lynch with Portside Real Estate Group 207-232-4728

Listing data is derived in whole or in part from the Maine IDX and is for consumers' personal, noncommercial use only. Dimensions are approximate and not guaranteed. All data should be independently verified. © 2026 Maine Real Estate Information System, Inc. All Rights Reserved. All information deemed reliable but not guaranteed and should be independently verified. All properties are subject to prior sale, change, or withdrawal. Neither listing broker(s) nor Great Seacoast Homes shall be responsible for any typographical errors, misinformation, misprints and shall be held totally harmless.

©2026 Maine Real Estate Information System, Inc. All rights reserved. 

Data is refreshed every 3 hours. Listing last updated at 6:50 AM UTC, 10/9/2026

 

Powered by Luxury Presence